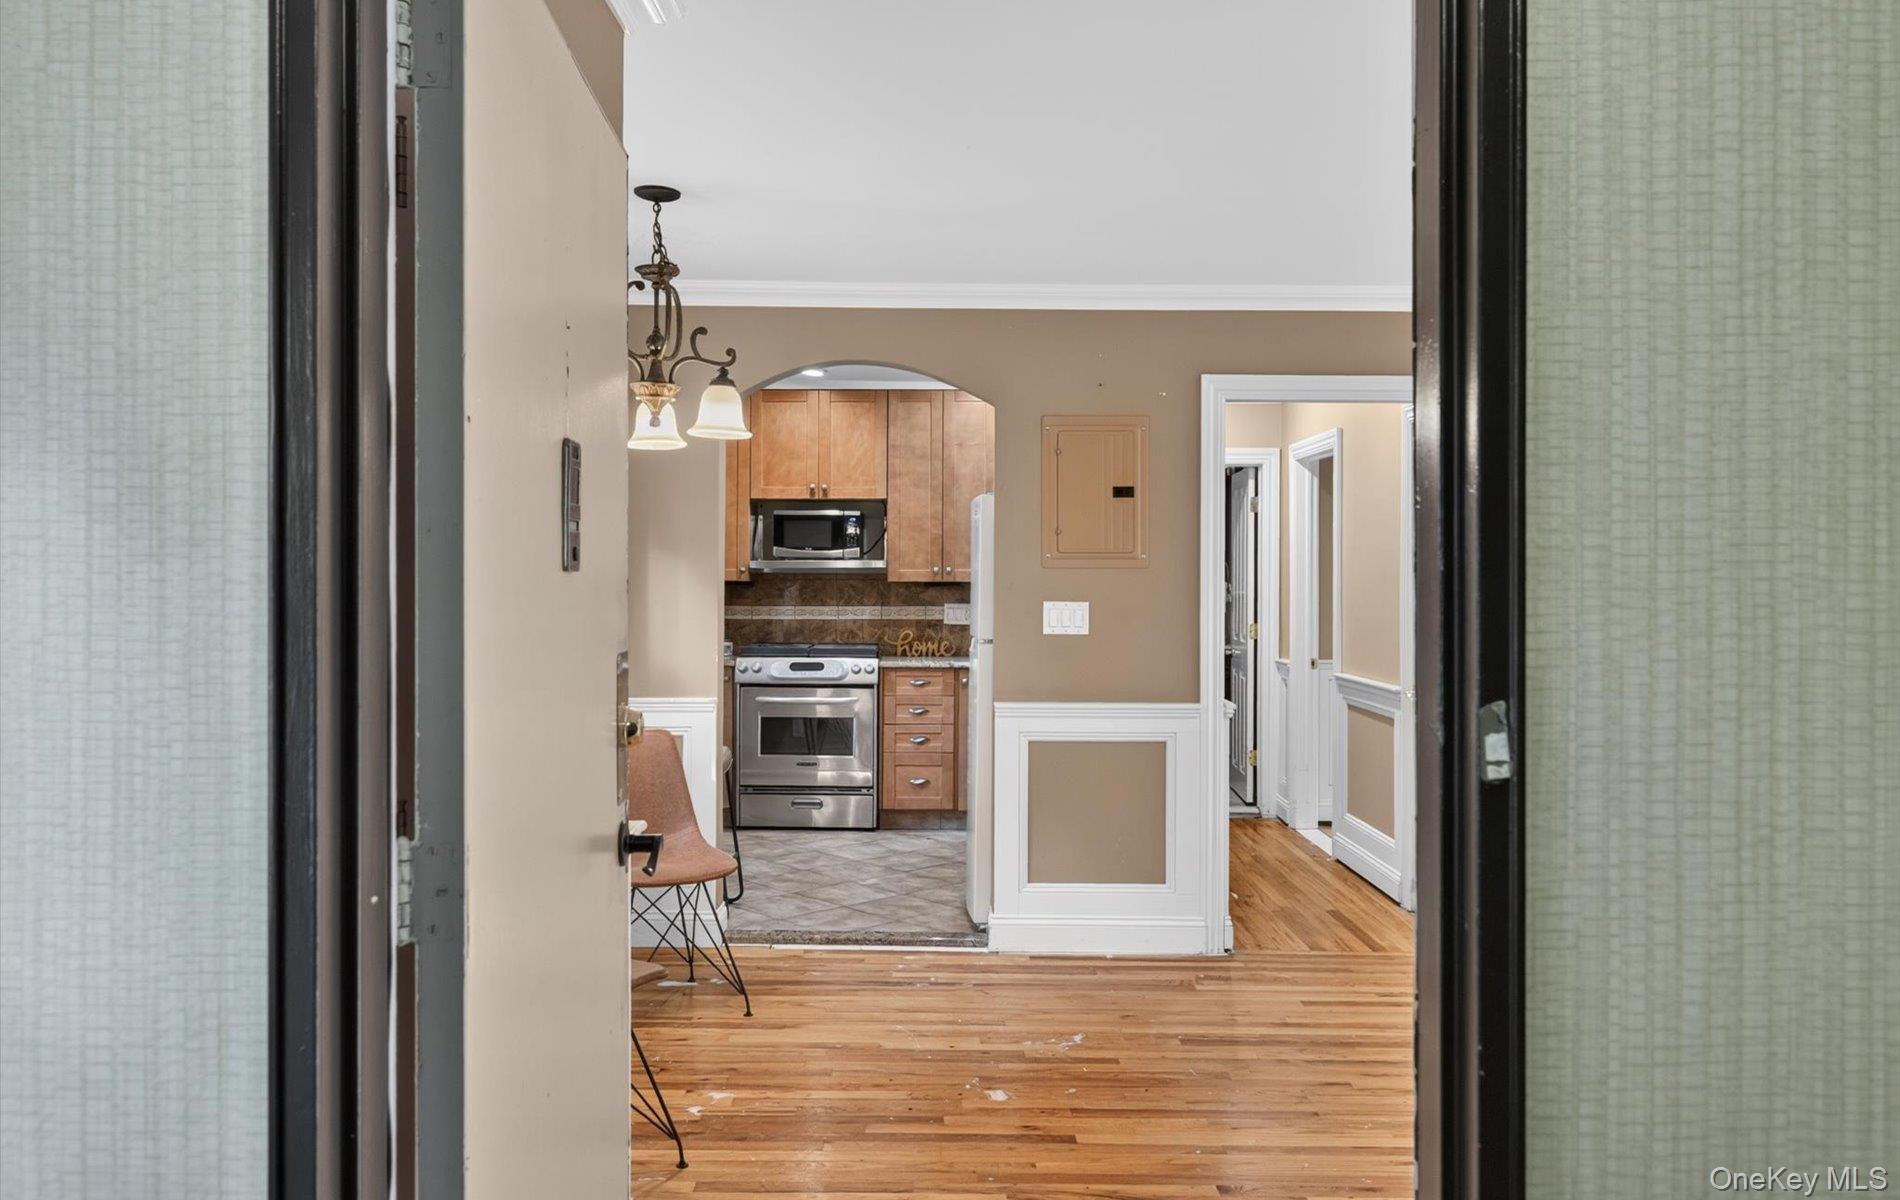
Property photo 1
Property photo 2
Property photo 3
Property photo 4
Property photo 5
1 Bed
1 Bath
753 sqft

$329,000

317 Main Street Unit: C, Roslyn NY, 11576

Price per sqft$436.92
Built in1950
Property size753 sqft
Property typeCo-op
Courtesy of Branch Real Estate Group, Megan Branigan Listing Contact: 516-671-4400

Overview

Active

Listed Oct 1, 2026

Updated 9h ago

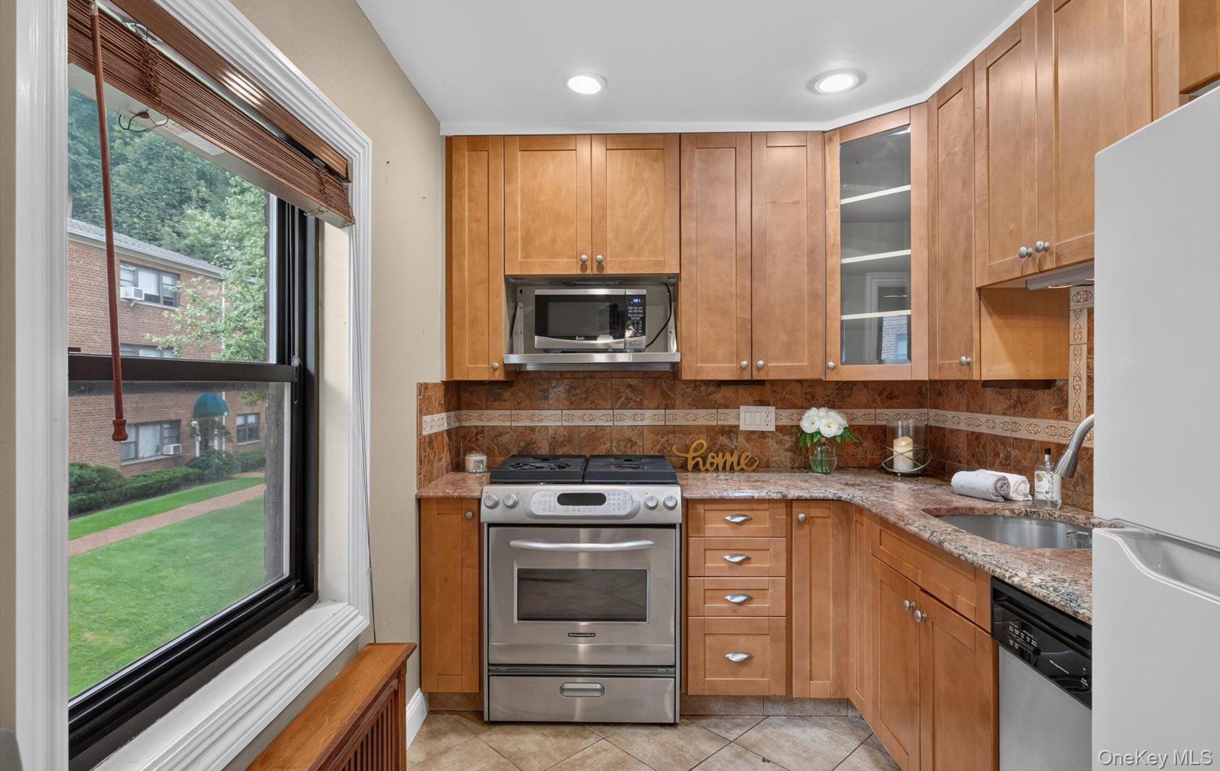
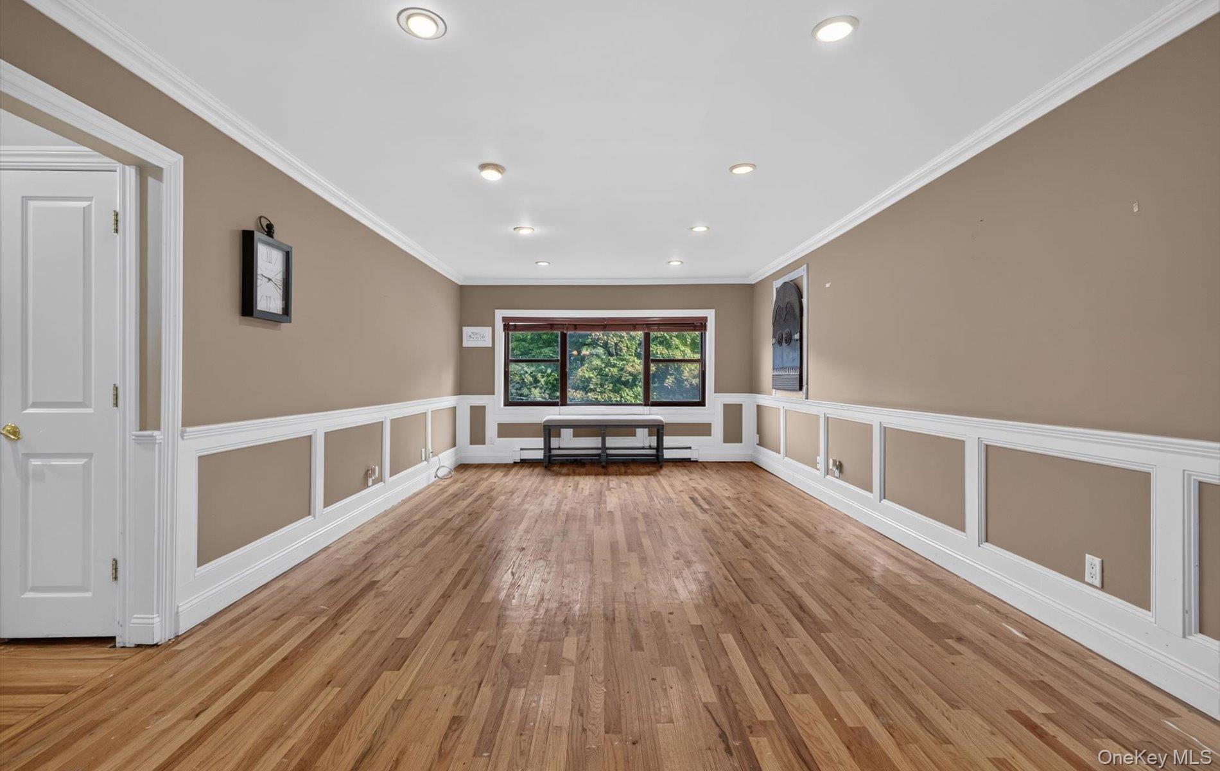
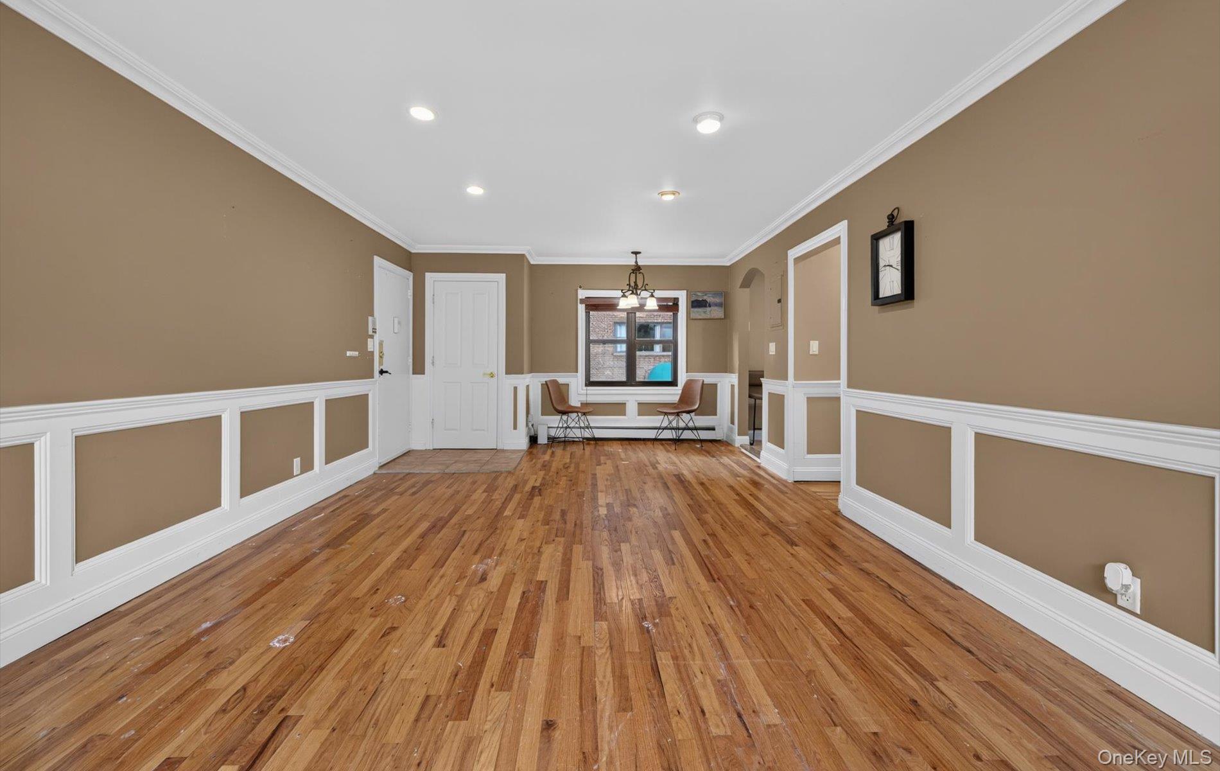
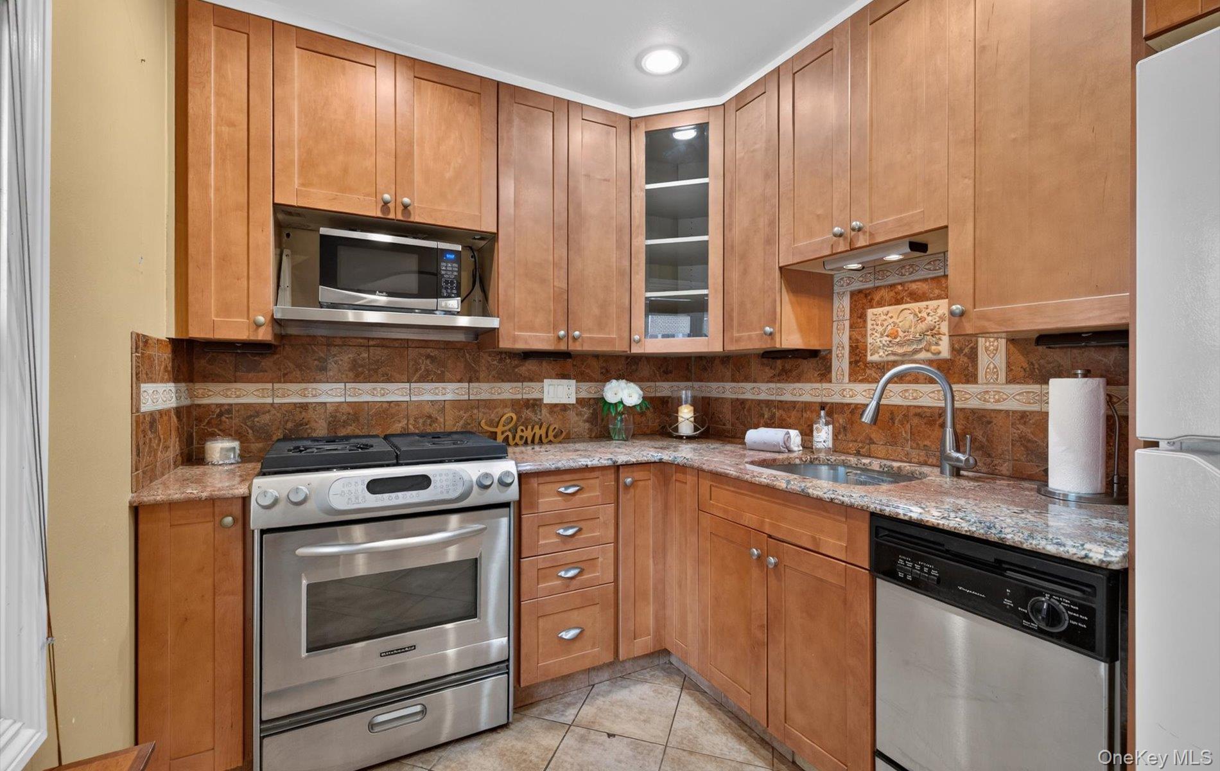
Welcome to this spacious and beautifully updated one-bedroom, one-bath co-op in the desirable Silver Hill community of Roslyn. Hardwood floors and east- and west-facing windows bring warmth and natural light throughout the day, while the comfortable layout offers generous living space, a renovated kitchen and bath, and abundant closet and storage space. The updated bathroom features a convenient walk-in shower, while a private indoor garage parking space and additional basement storage add to the ease and functionality of this home. Silver Hill offers the flexibility buyers are looking for, with pets welcome (no fee), rentals permitted, and no flip tax. Ideally located just moments from the Roslyn LIRR station, Roslyn Village, and the shops and restaurants along Old Northern Boulevard, this home is particularly convenient for commuters while offering easy access to everything that makes Roslyn so desirable. Across the street, beautiful Gerry Park provides a scenic setting for walking, relaxing, and enjoying the outdoors. A beautifully updated home, a flexible co-op community, private assigned garage parking, and an exceptional Roslyn location come together to offer a wonderful place to call home. Please note that this unit has 97 shares of ownership, monthly maintenance is $1,341.51 (includes taxes), and parking is $89.45/mo for 1 indoor assigned garage spot. Not representing working order of gas range & dishwasher. No smoking of any kind is permitted inside units or indoor common areas.

$2,189/mo

Est. mortgage payment based on a $329,000 home price.

All estimates are provided by Luxury Presence for informational purposes only. Actual amounts may vary.

Additional information

MLS® ID
1053151

Interior Features

Bedrooms
1
Bathrooms
1
Heating
Yes
Basement
Yes

Other Property Details

Garage
Yes
View
Yes
Pets Allowed
Yes
55+/Senior Community
No

Listings courtesy of OneKey MLS as distributed by MLS GRID

All information deemed reliable but not guaranteed and should be independently verified. All properties are subject to prior sale, change or withdrawal. Neither listing broker(s) nor Melanie Kalmaer Lichaa shall be responsible for any typographical errors, misinformation, misprints and shall be held totally harmless. Properties displayed may be listed or sold by various participants in the MLS.

Based on information submitted to the MLS GRID as of 5:25 AM UTC on 10/3/2026. All data is obtained from various sources and may not have been verified by broker or MLS GRID. Supplied Open House Information is subject to change without notice. All information should be independently reviewed and verified for accuracy. Properties may or may not be listed by the office/agent presenting the information.

©2026
OneKey MLS. All rights reserved.

DMCA Notice


Powered by Luxury Presence