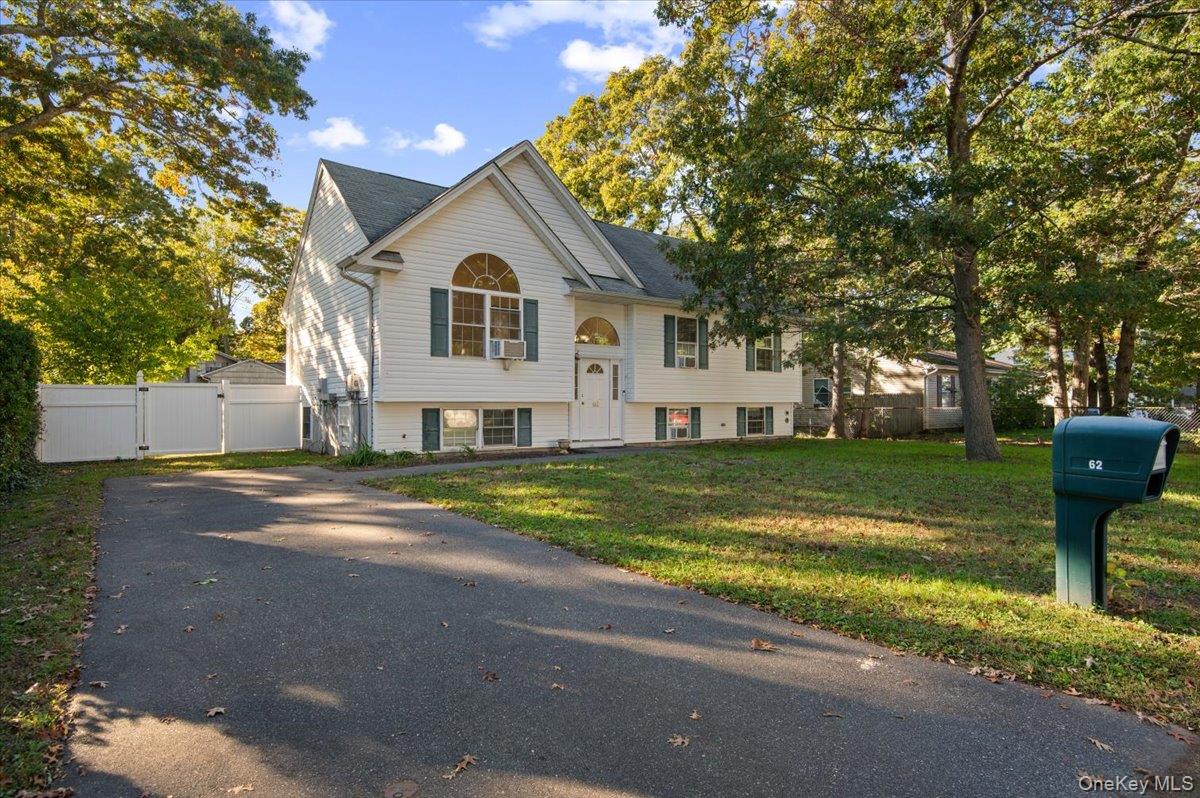
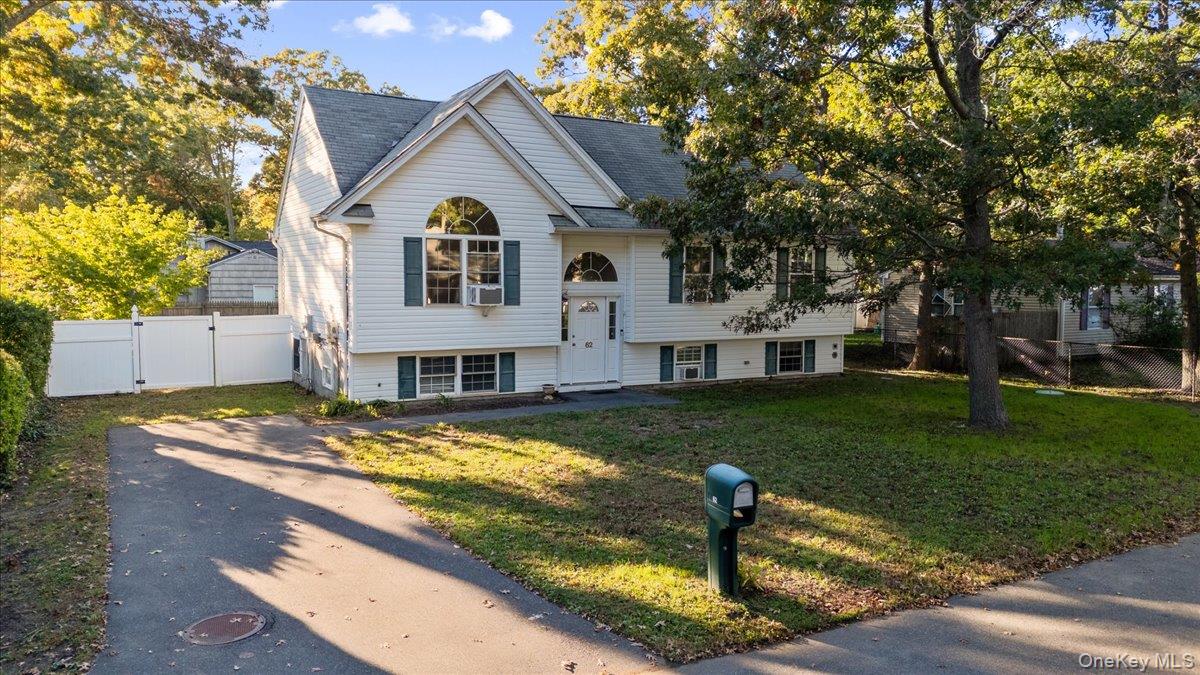
White-sided house with a steep gabled roof, driveway, fenced yard, and mailbox numbered 62.
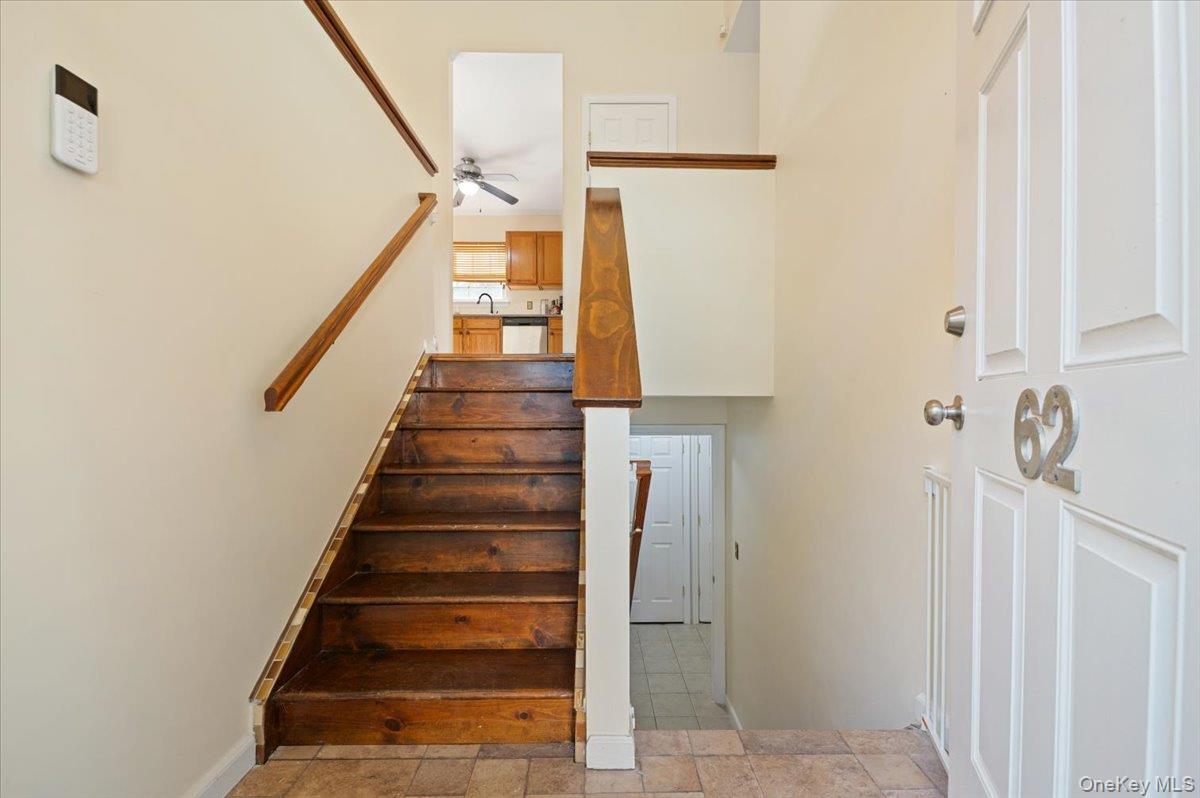
Entry foyer with dark wood staircase, tiled floor, and front door marked 62.
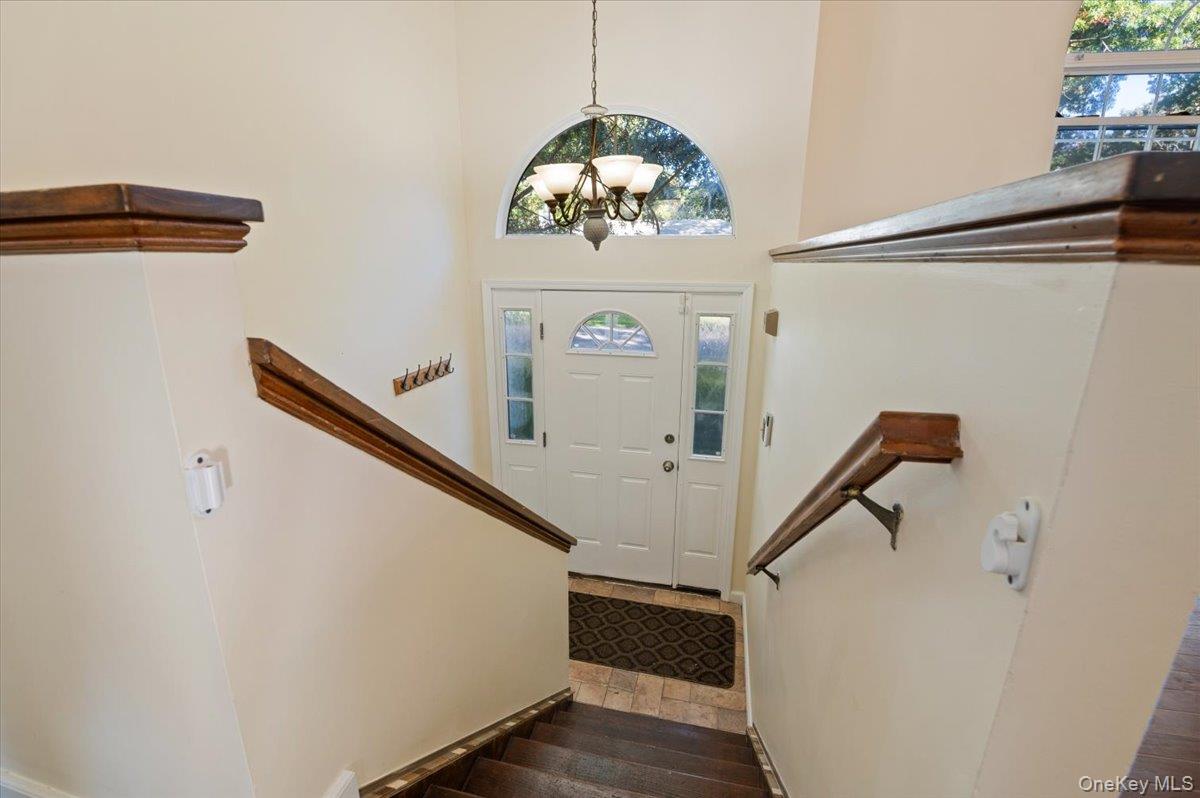
Staircase descending to a front entry with a white door and arched window.
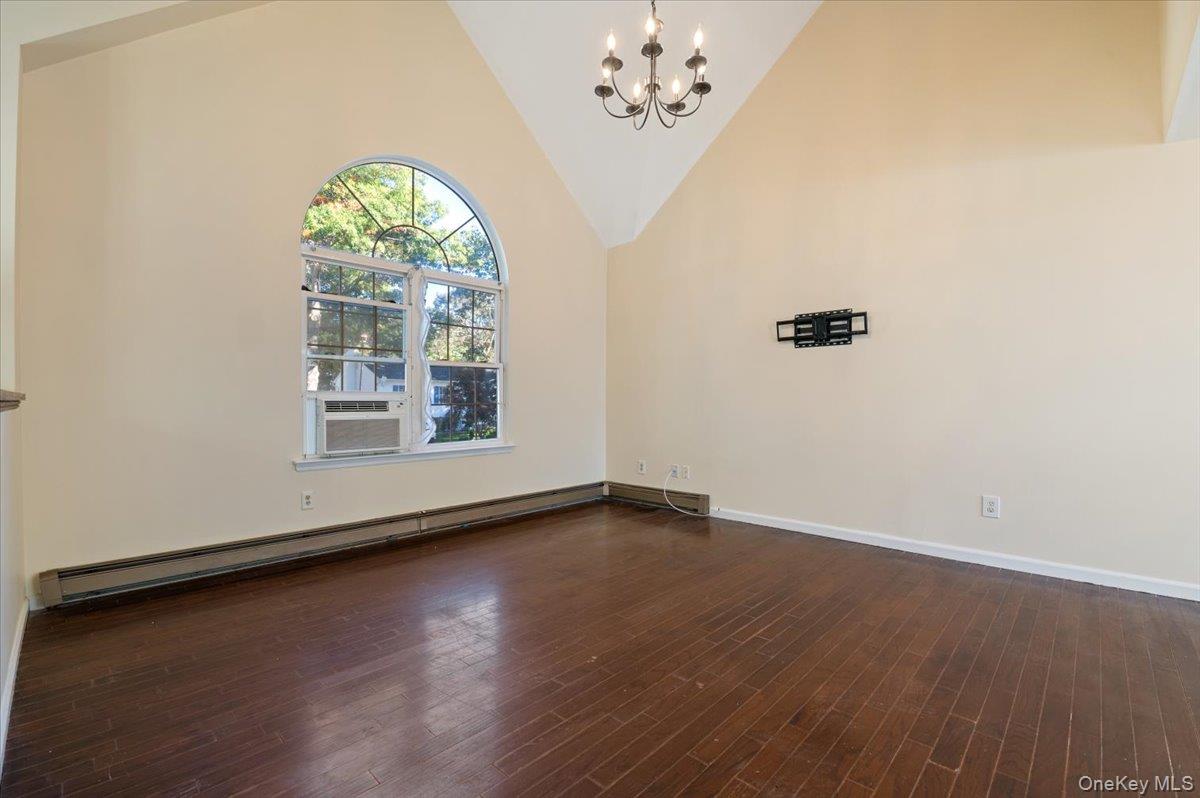
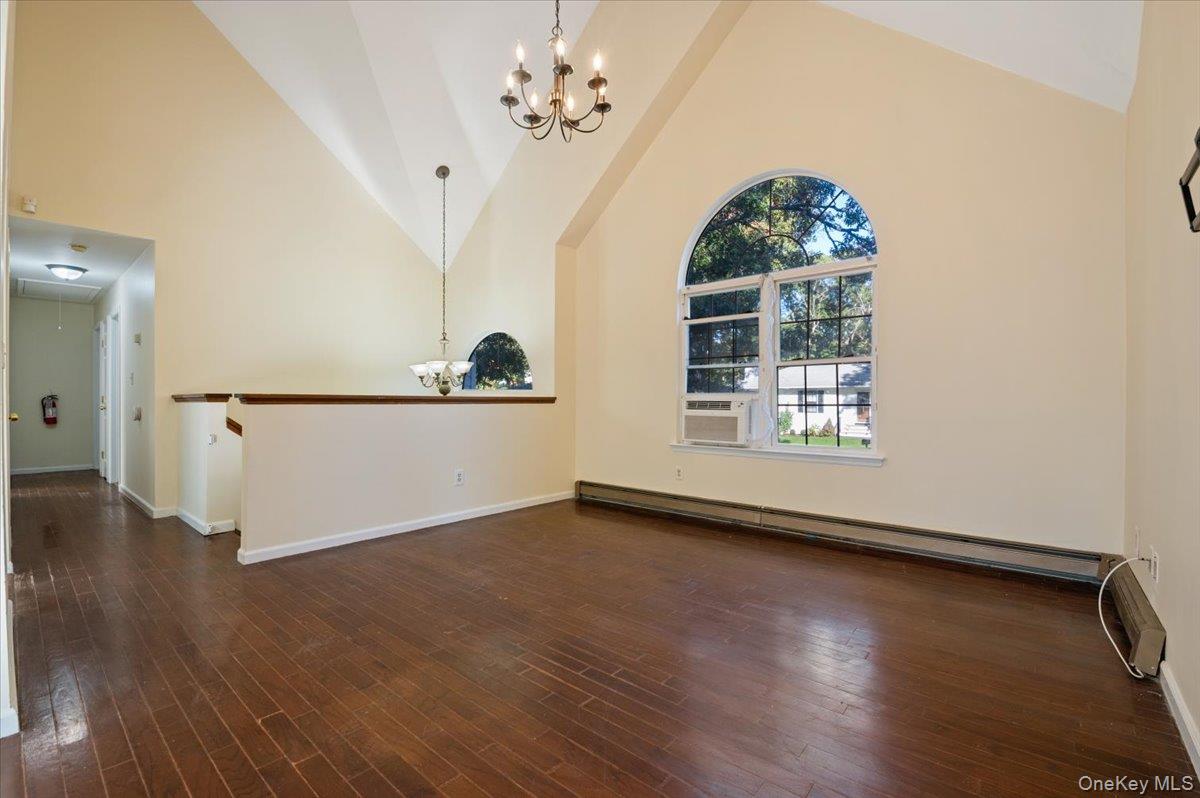
Empty living room with dark hardwood floors, a tall arched window, and vaulted ceiling.
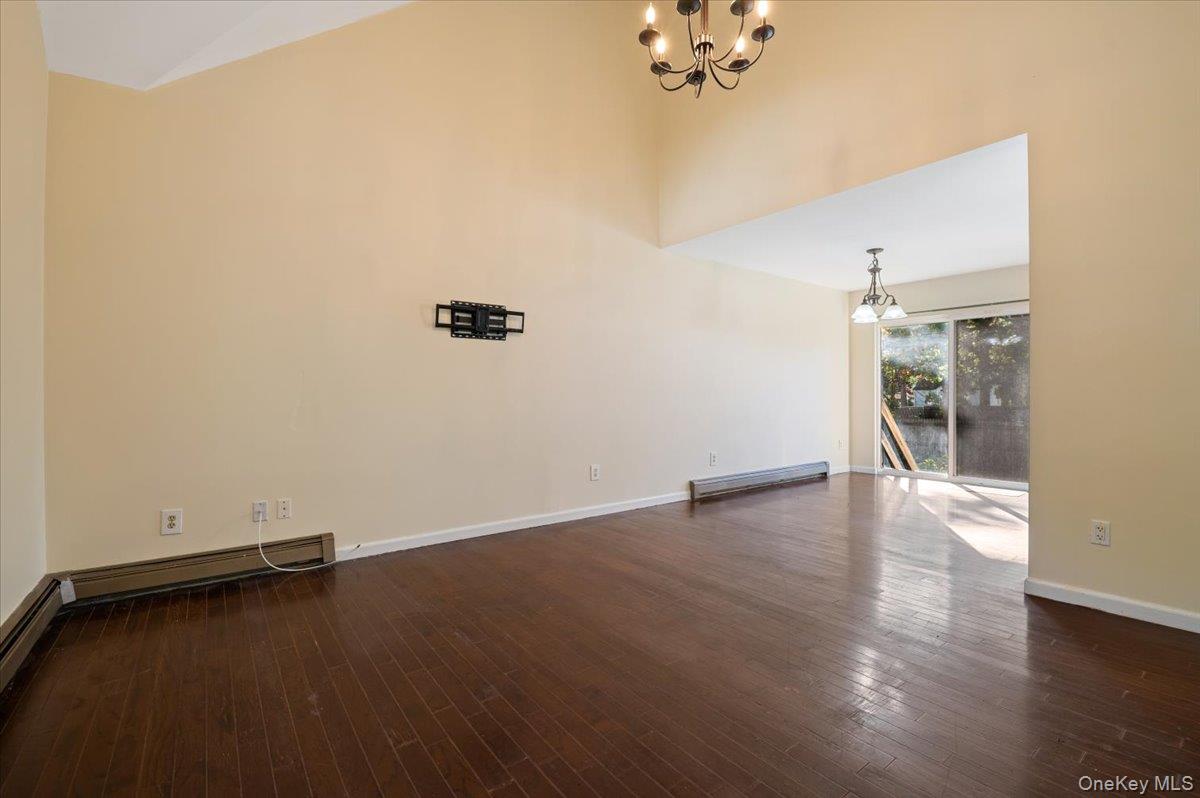
Vacant living room with dark wood floors, a high ceiling, and sliding glass doors.
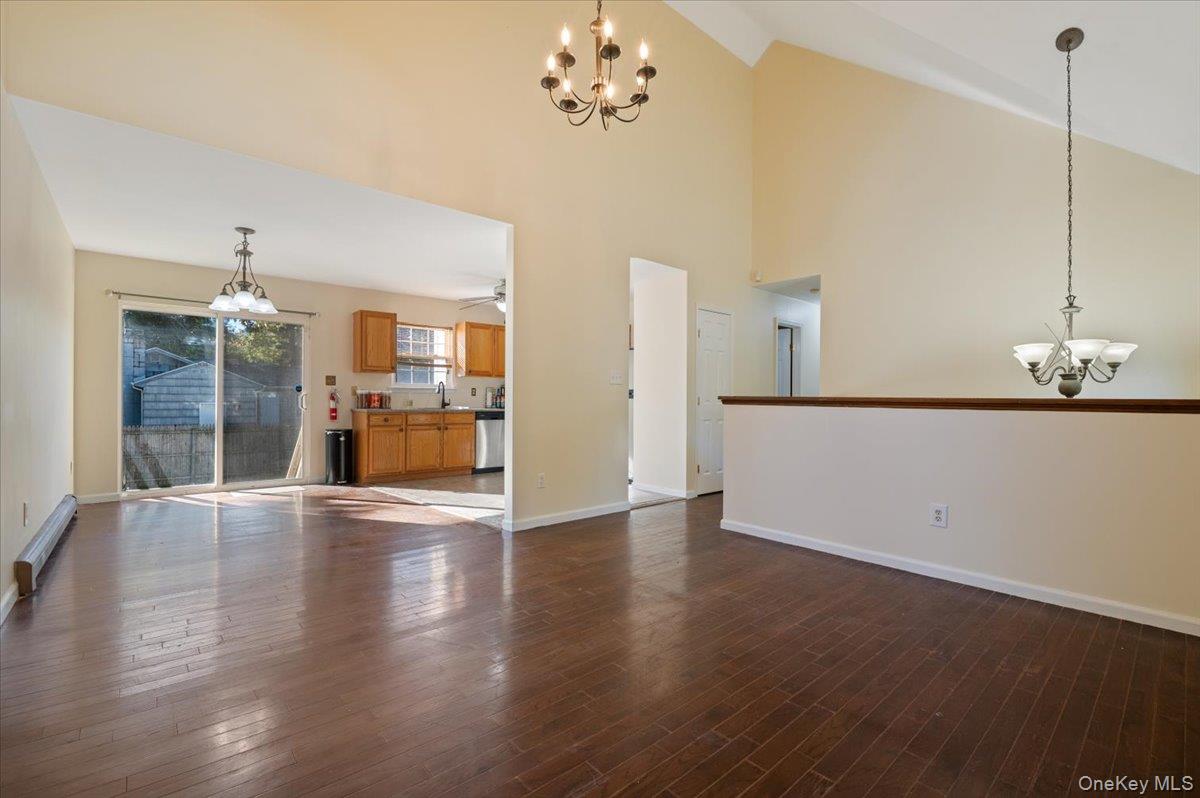
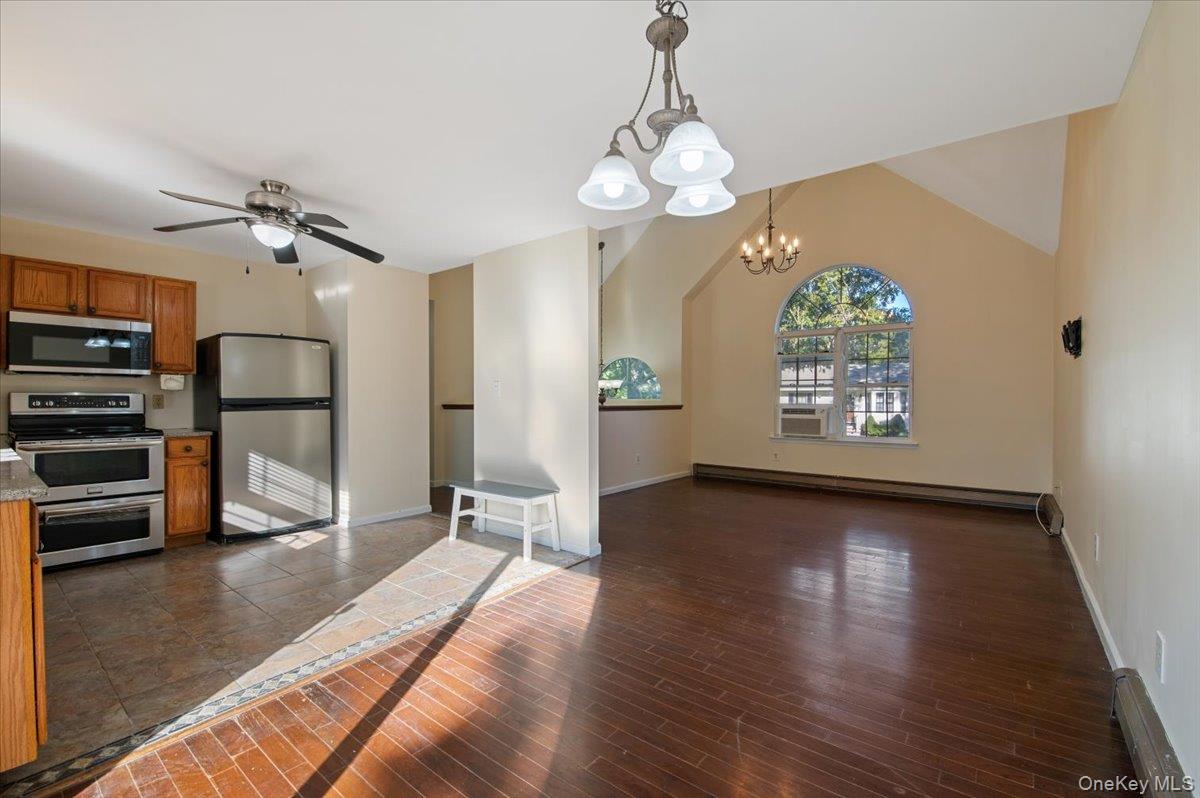
Open living and dining area with vaulted ceiling, hardwood floors, and kitchen beyond.
Vacant living room with vaulted ceiling, arched window, and dark wood floors.
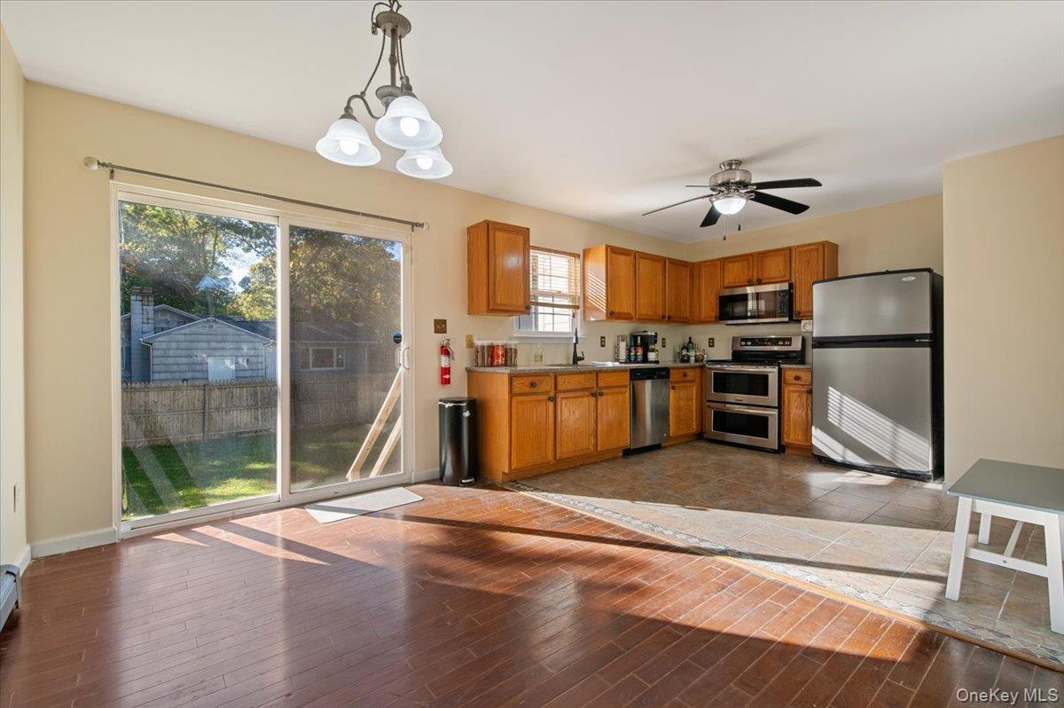
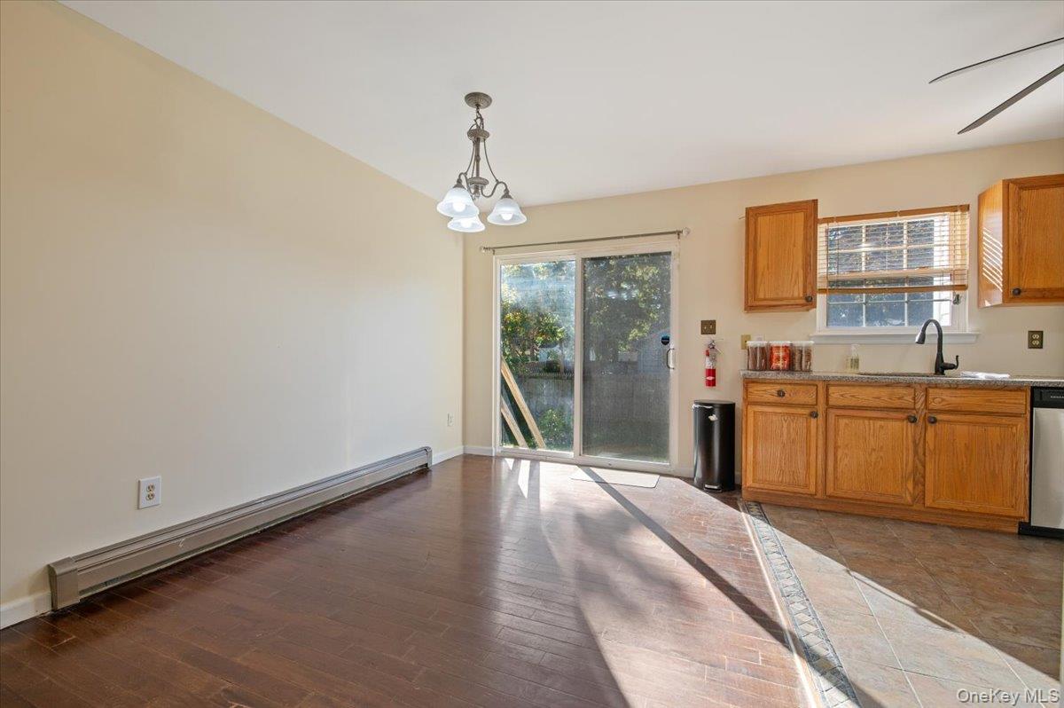
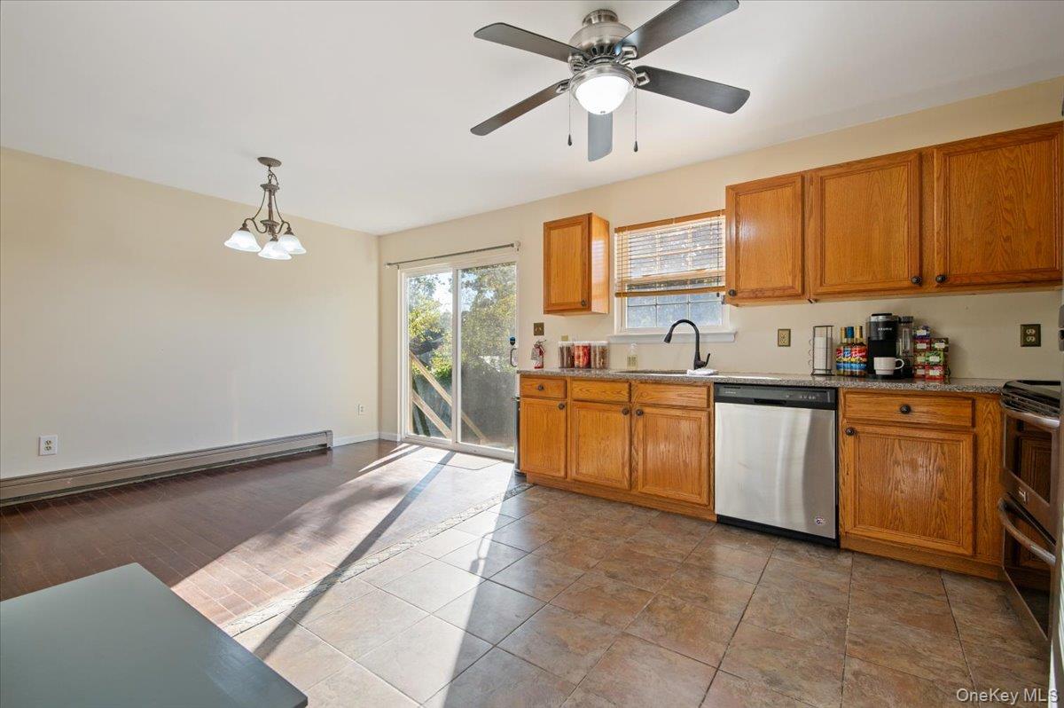
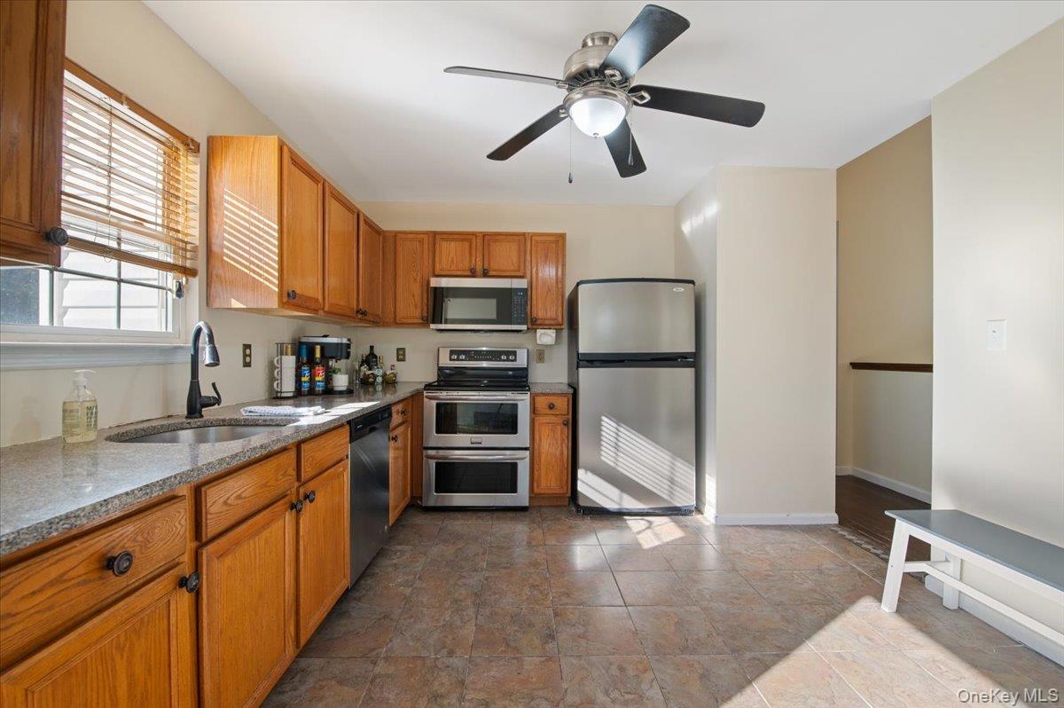
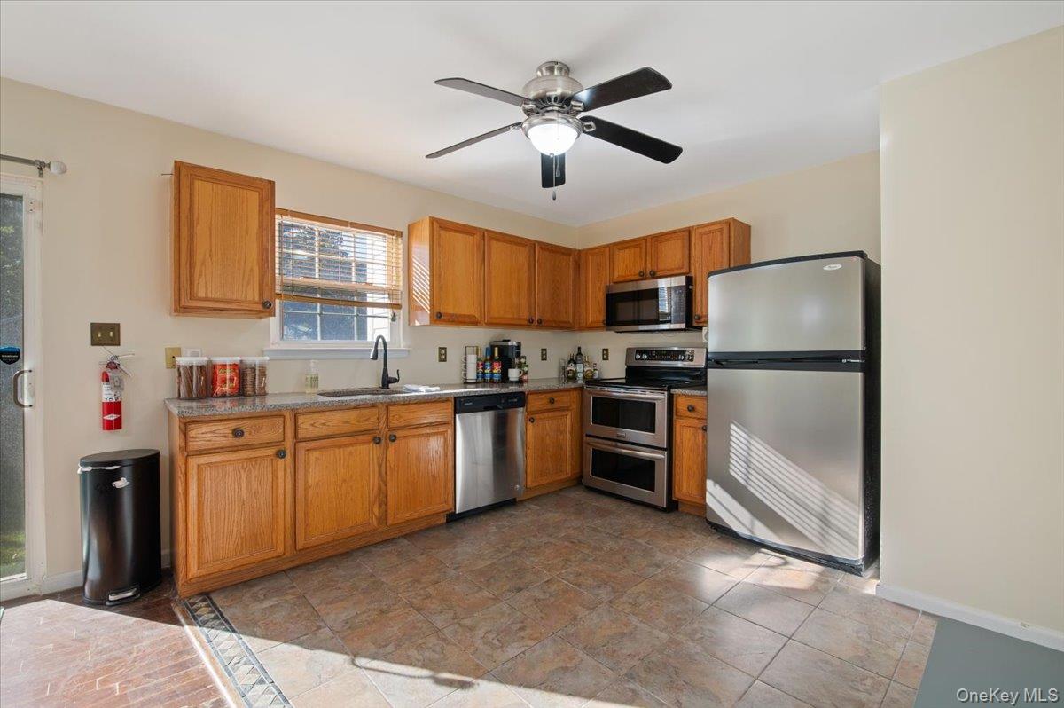
Kitchen with warm wood cabinets, stainless appliances, and sliding glass doors to the yard.
Kitchen and dining area with wood cabinets, sliding glass doors, and dark hardwood flooring.
Kitchen with oak cabinets, stainless-steel dishwasher, and sliding glass doors.
Kitchen with honey-colored wood cabinets, stainless steel appliances, and a ceiling fan.
Kitchen with honey-colored cabinets, stainless steel appliances, and a tiled floor.
Open-plan living room and kitchen with vaulted ceiling, arched window, and dark wood floors.
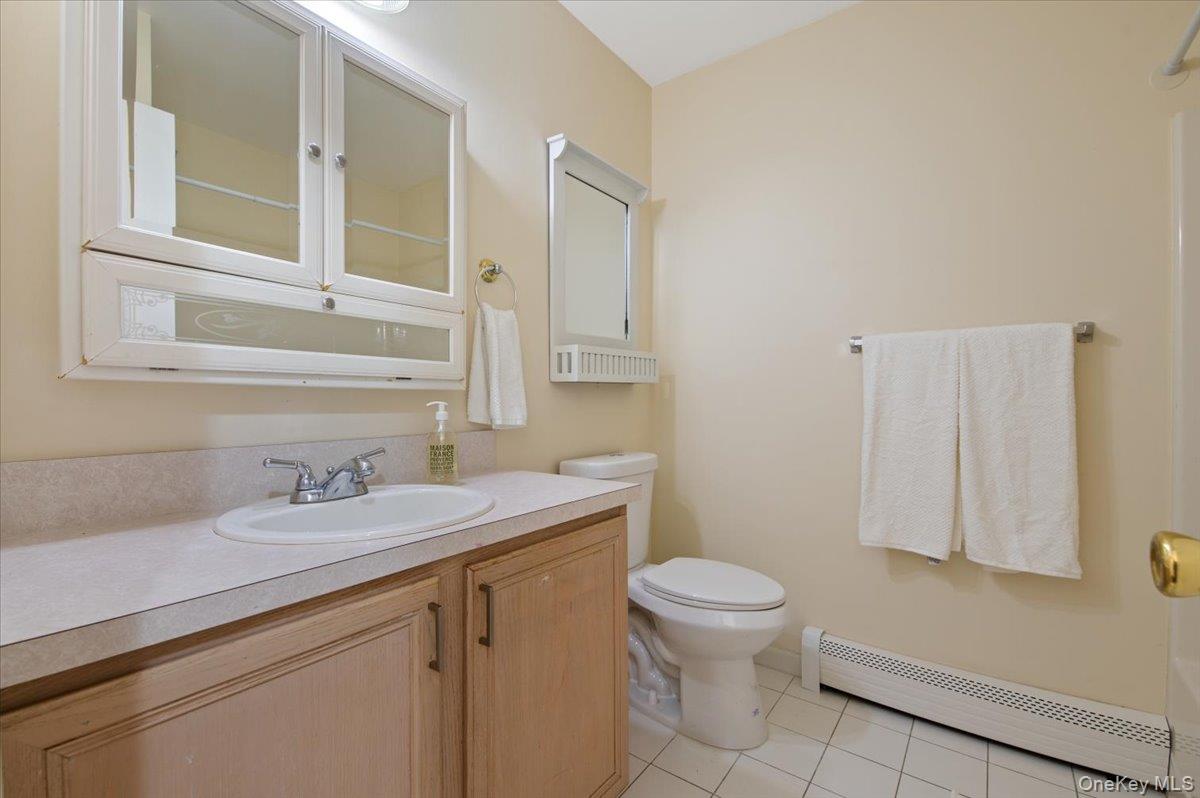
Bathroom with a wood vanity, mirrored cabinets, and white tile floor.
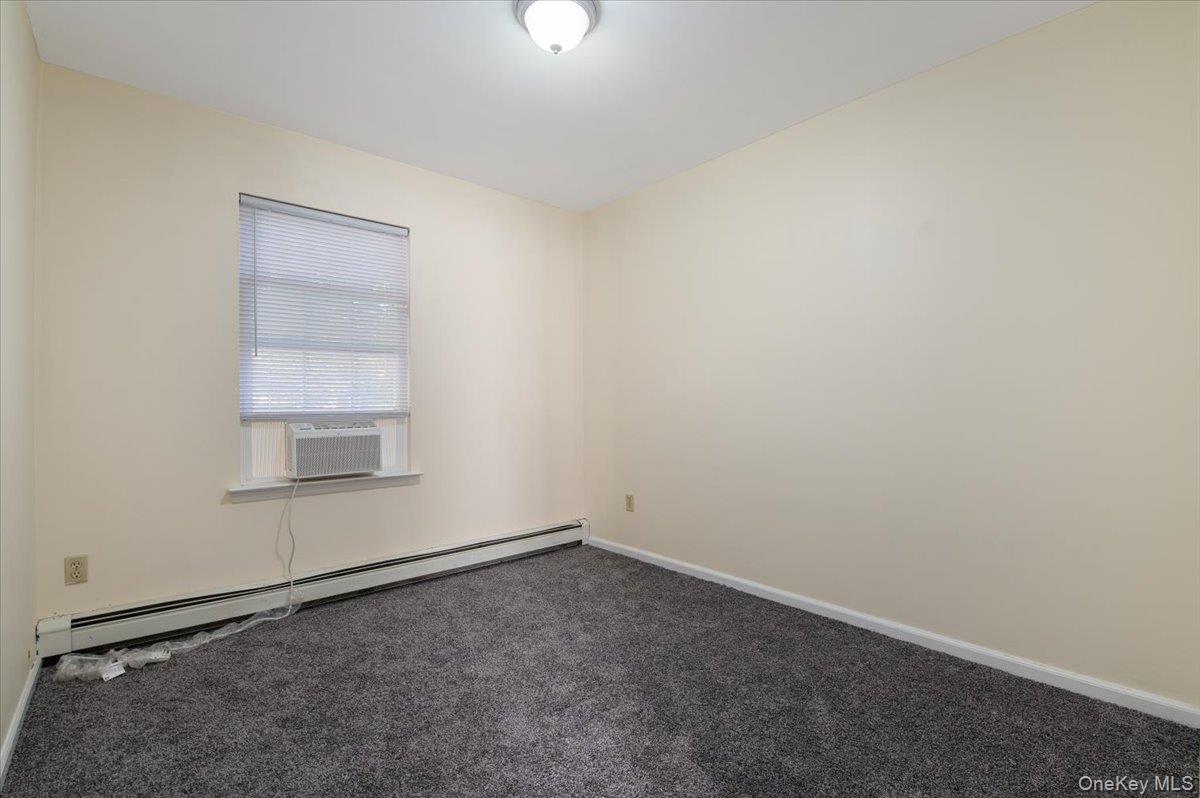
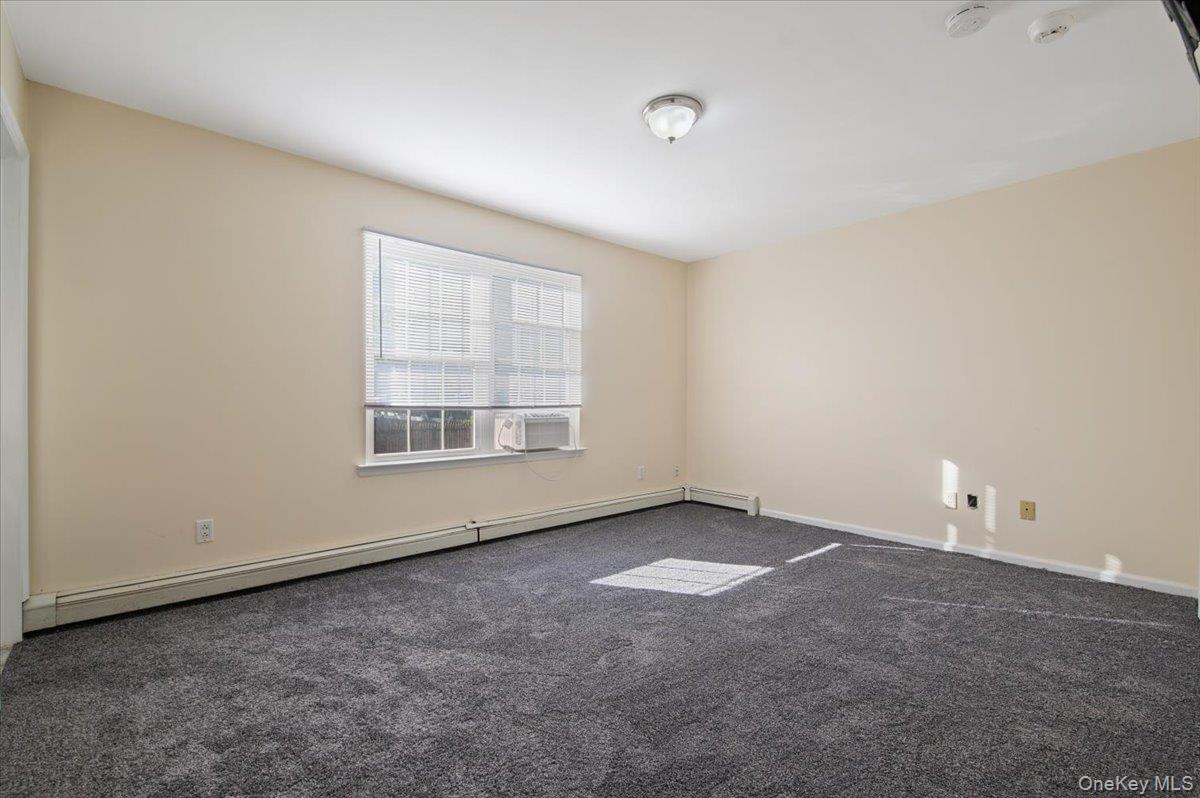
Empty carpeted room with a window air conditioner and baseboard heater.
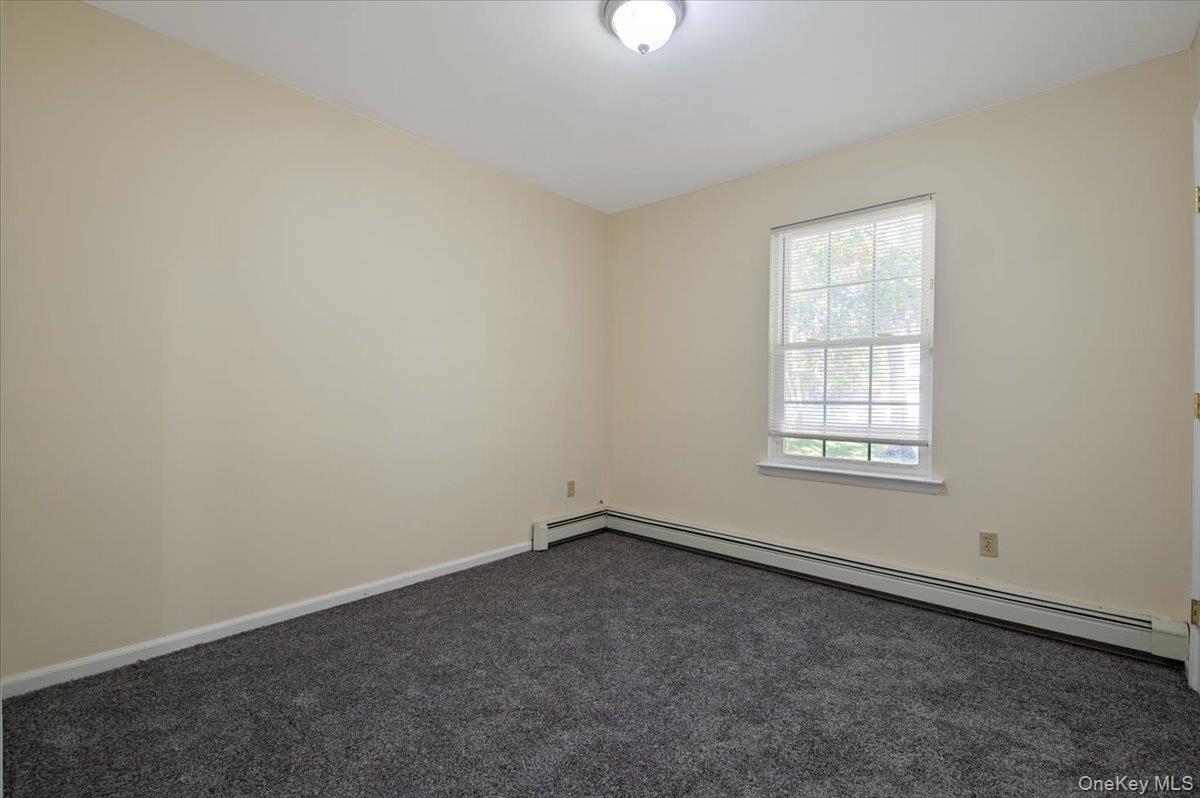
Empty carpeted room with beige walls, a window, and baseboard heating.
Empty carpeted room with beige walls, a window air conditioner, and white blinds.
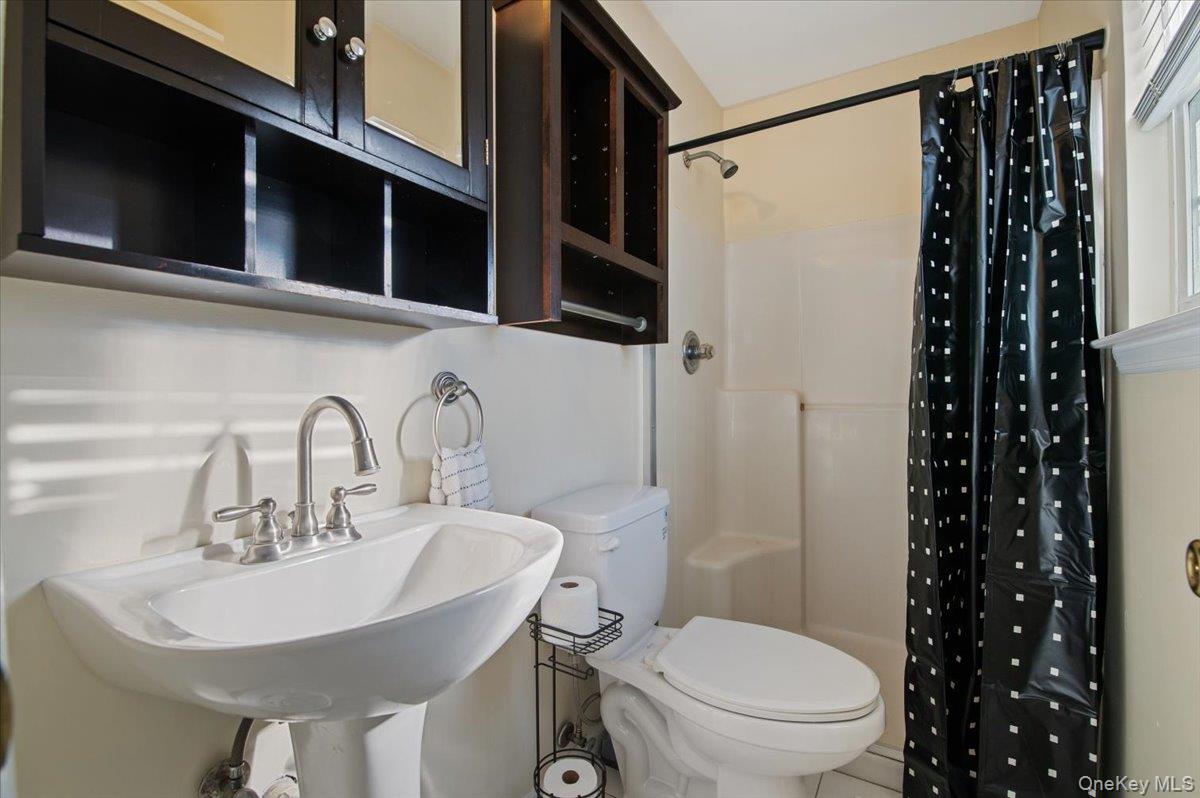
Bathroom with a pedestal sink, toilet, and shower behind a black patterned curtain.
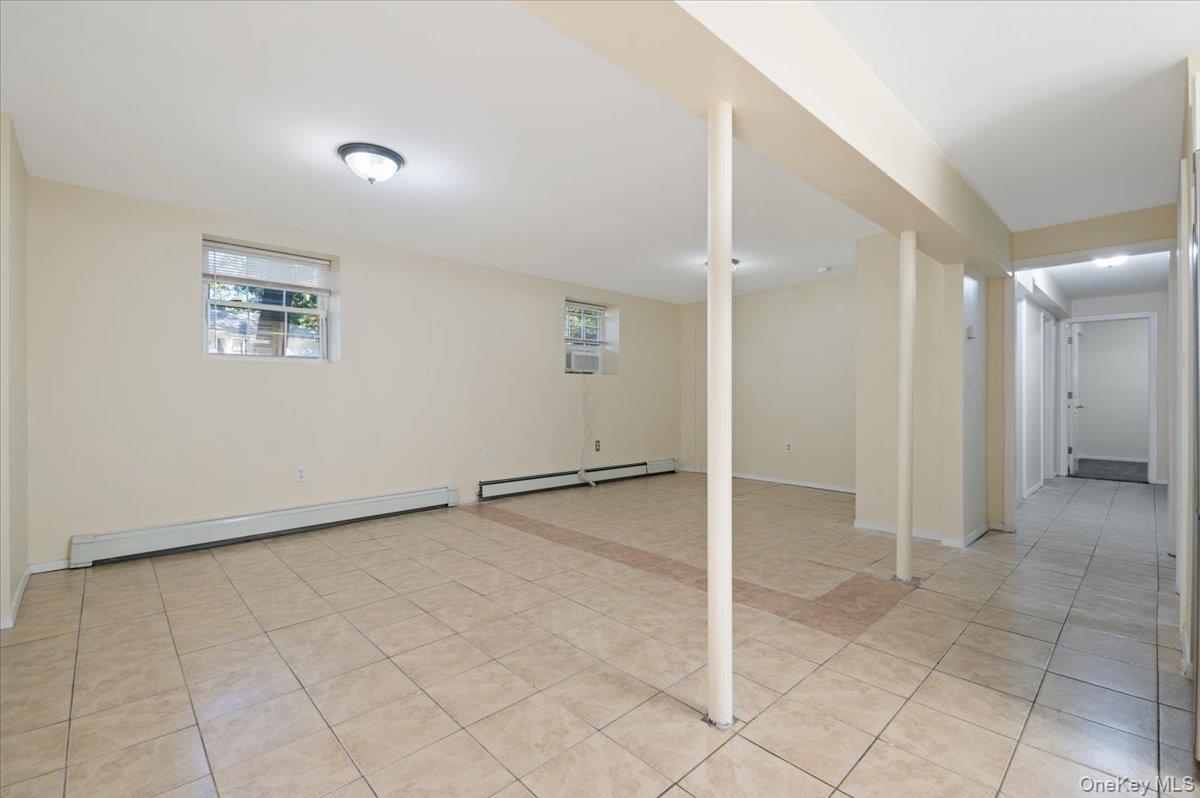
Open tiled basement room with support columns, low windows, and baseboard heating.
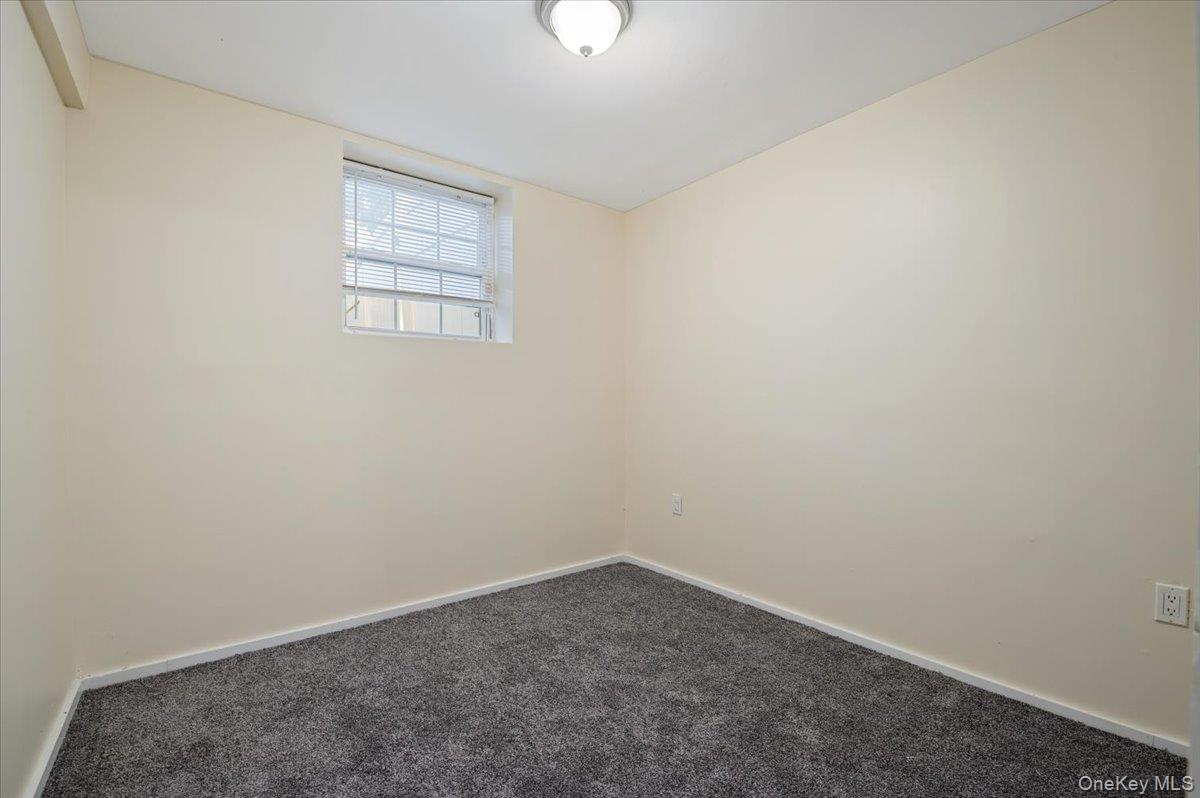
Vacant carpeted room with a small window and ceiling light.
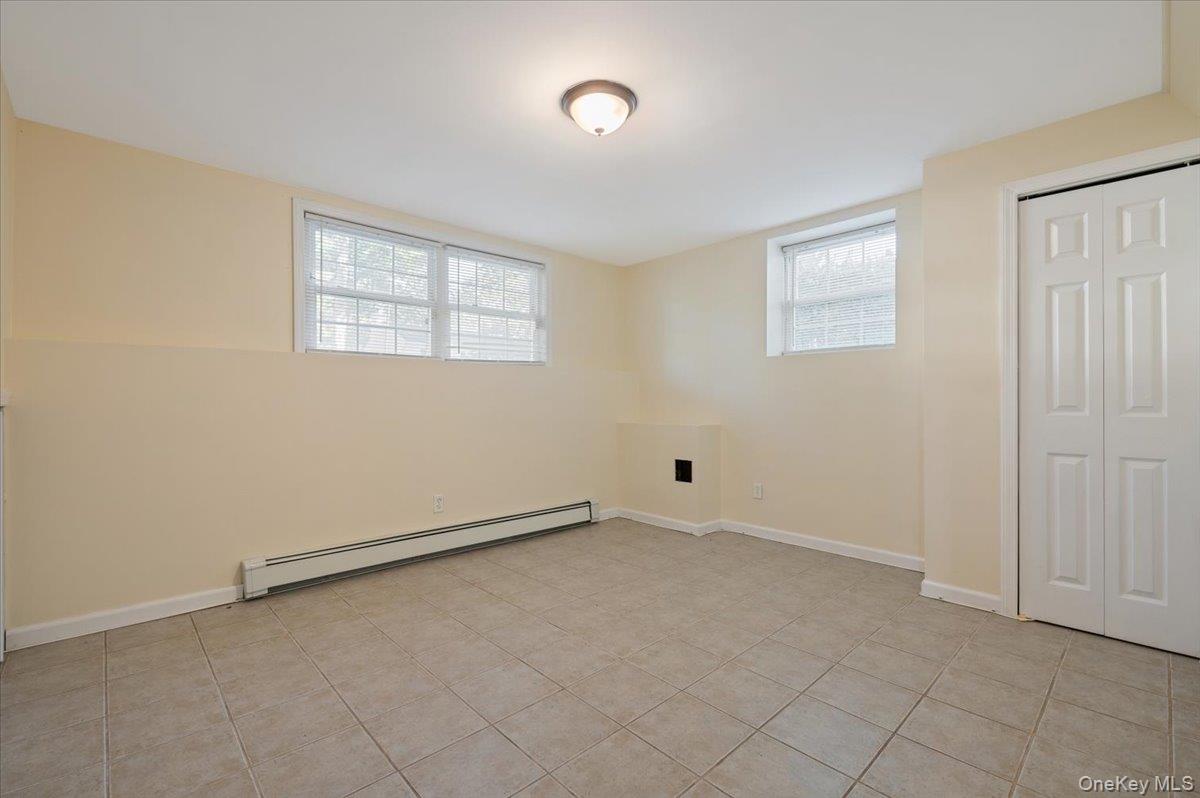
Empty tiled room with cream walls, two windows, baseboard heater, and closet doors.
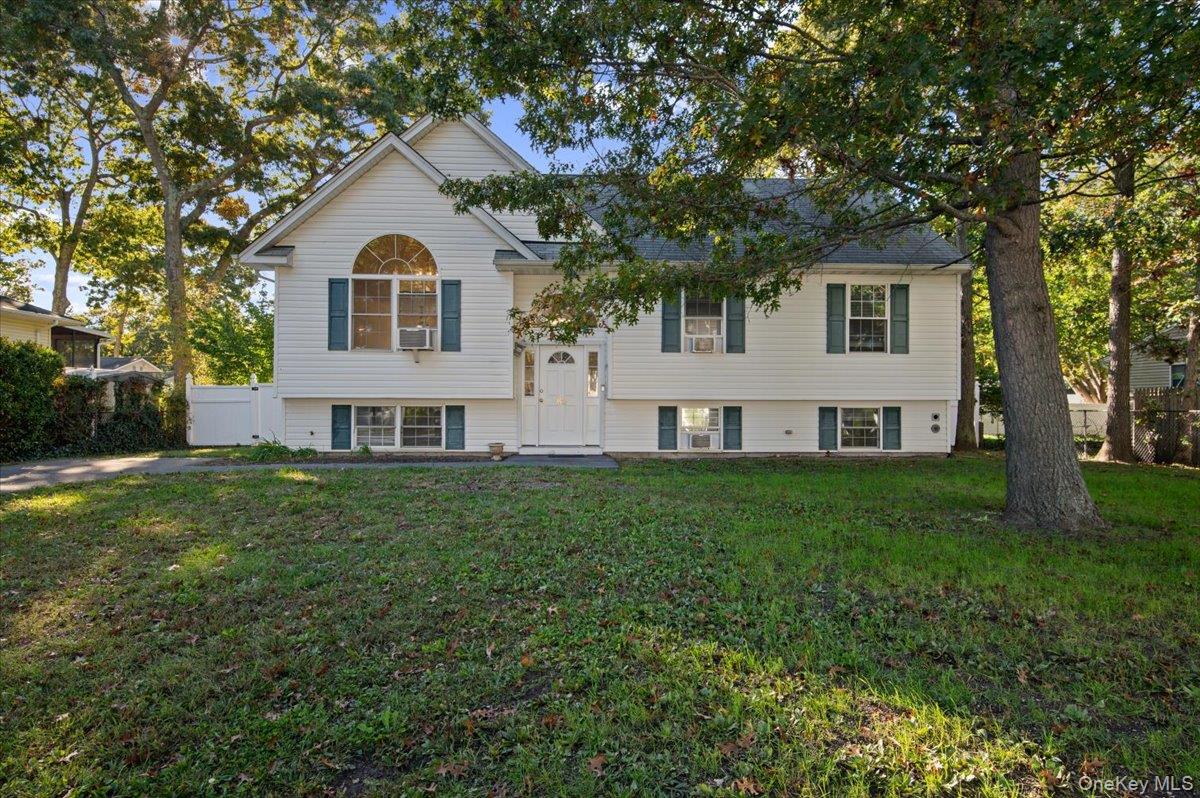
White split-level home with blue shutters, an arched front window, and a tree-shaded lawn.
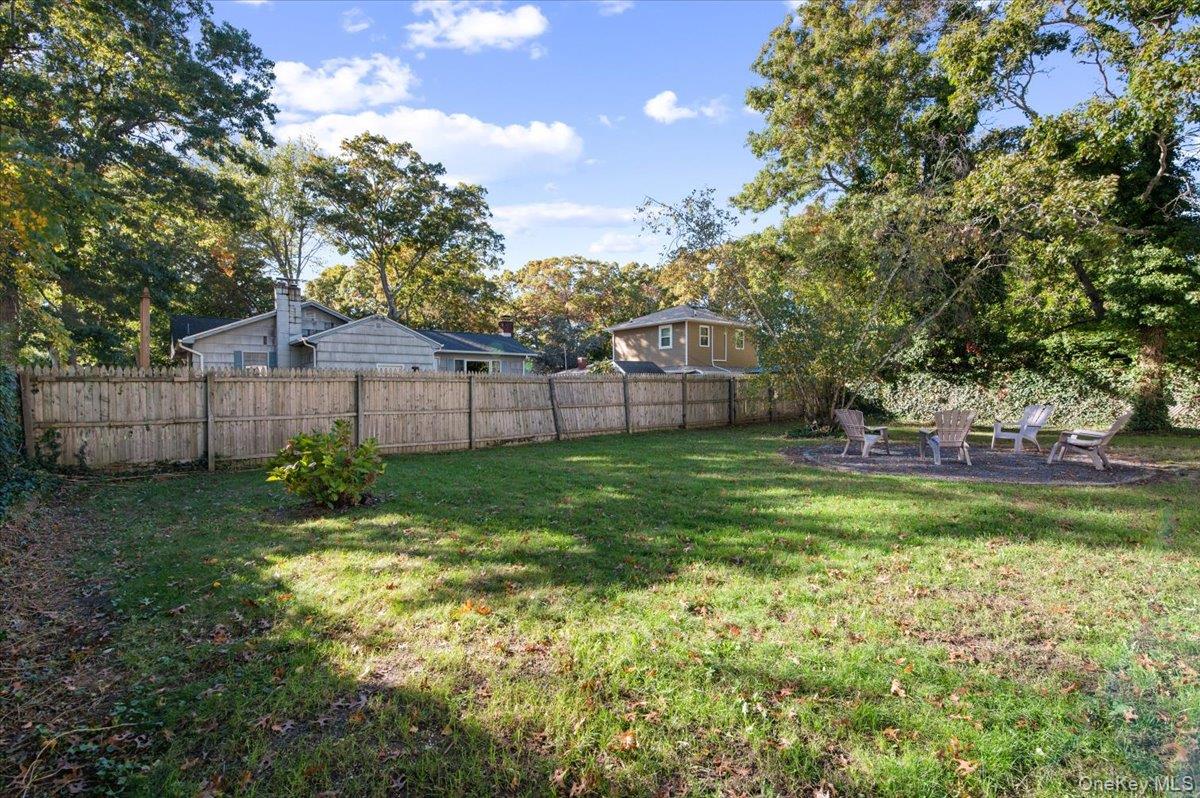
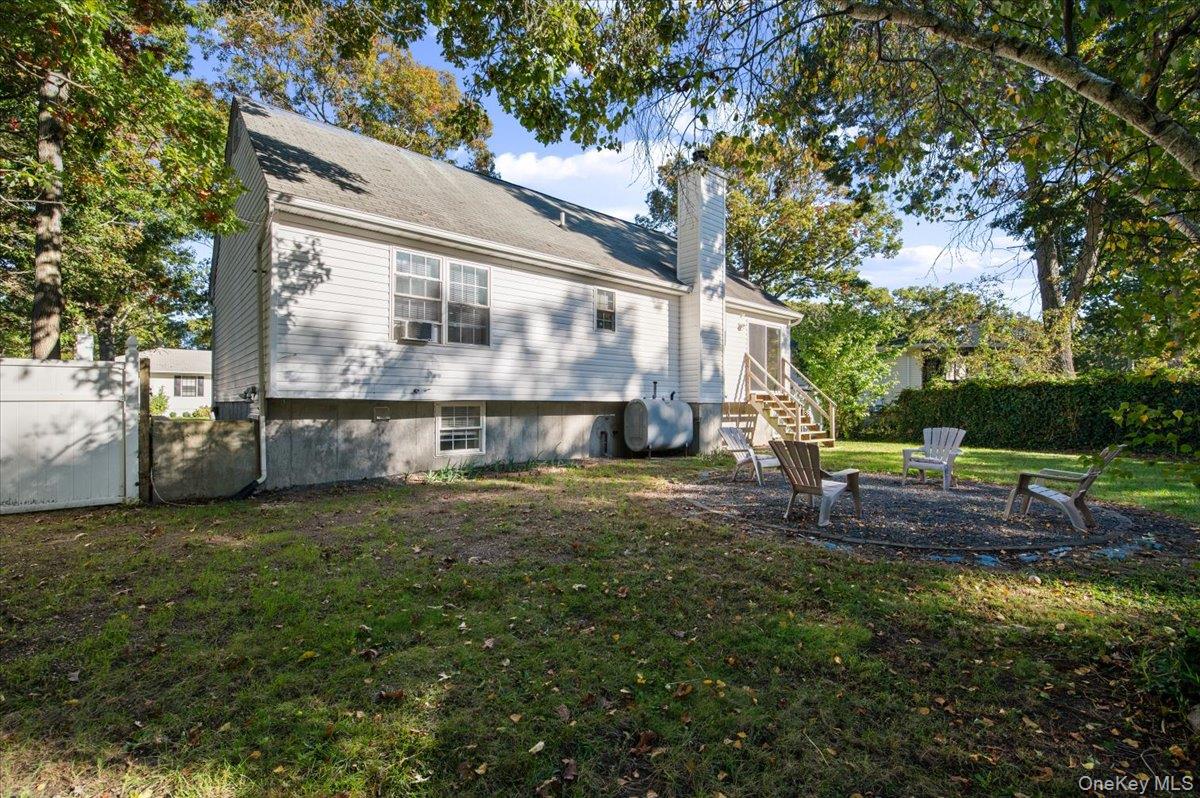
Fenced backyard with a broad lawn, mature trees, and a small patio seating area.
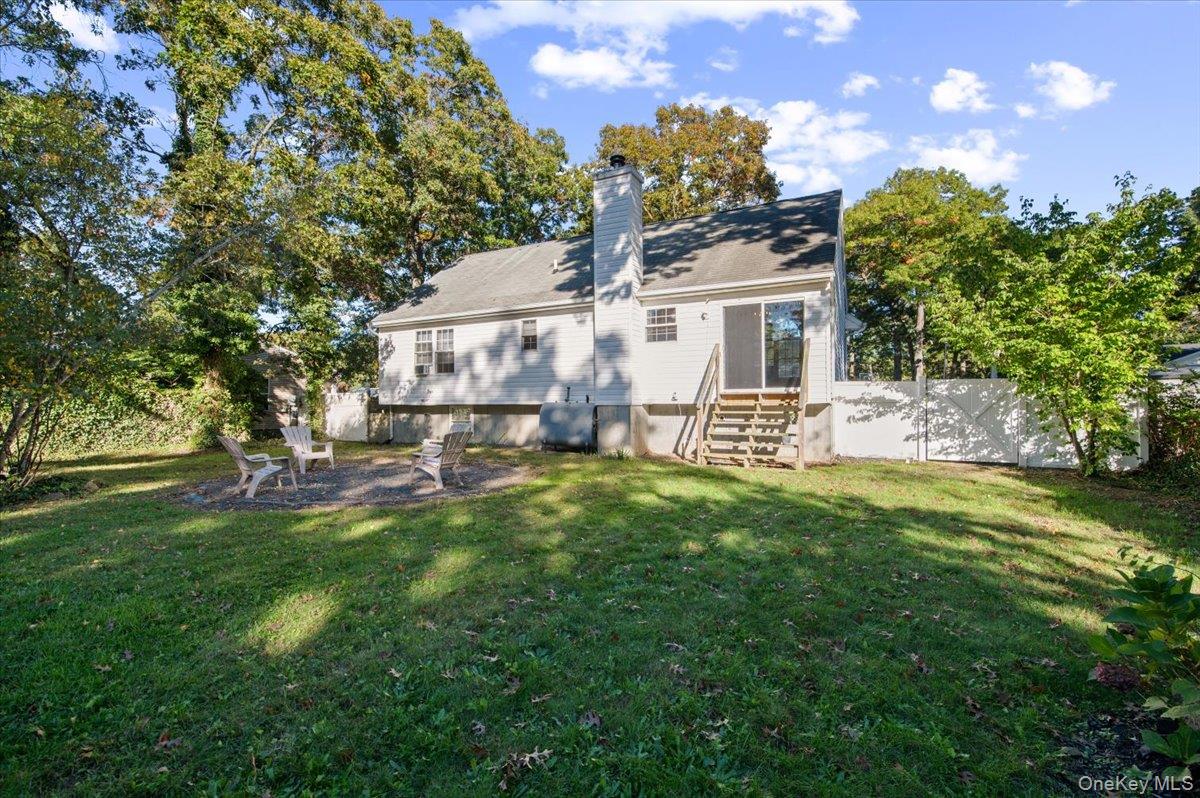
Rear exterior of a white house with wooden steps, fenced yard, and lawn chairs.
Rear of a white-sided house with basement windows, exterior stairs, and Adirondack chairs in the yard.
White split-level home with arched windows, driveway, and fenced side yard.
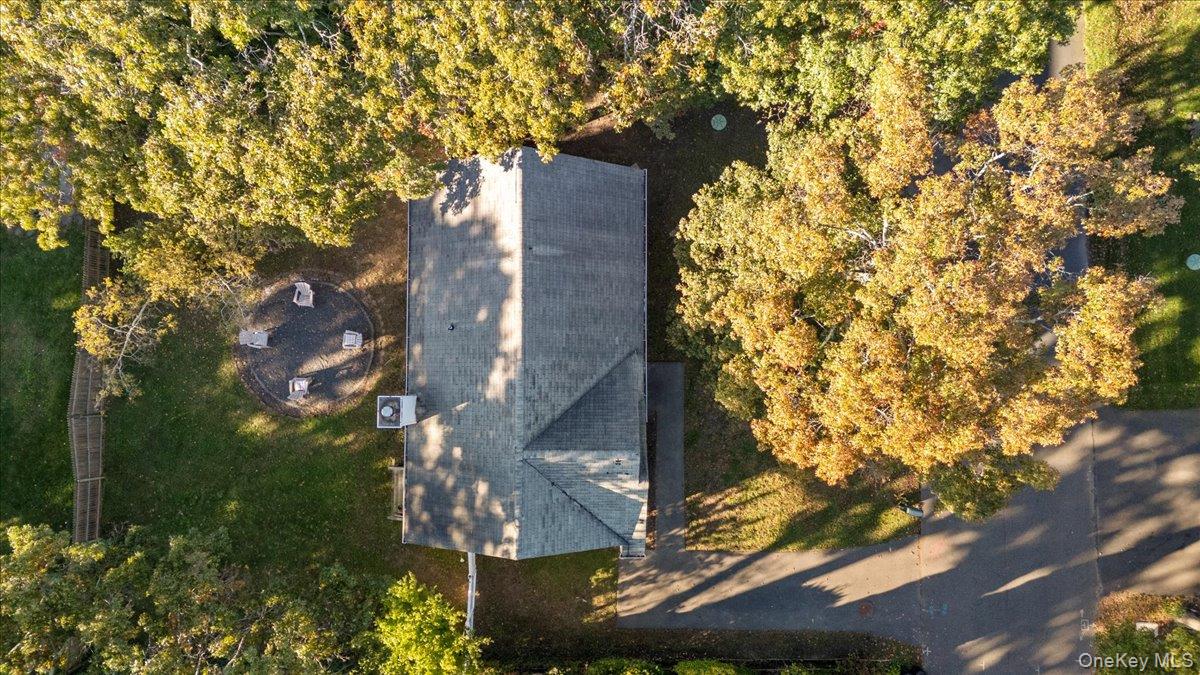
Aerial view of the house and tree-covered lot with a circular patio.
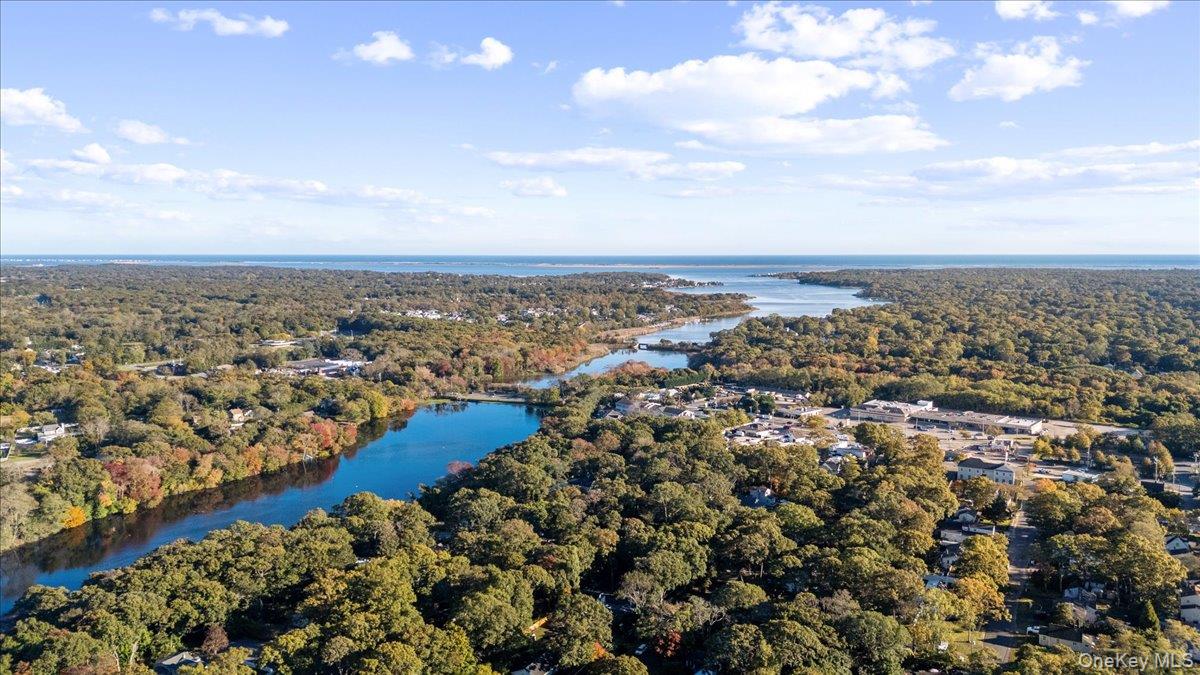
Aerial view of a winding waterway through wooded neighborhoods, with the ocean visible on the horizon.
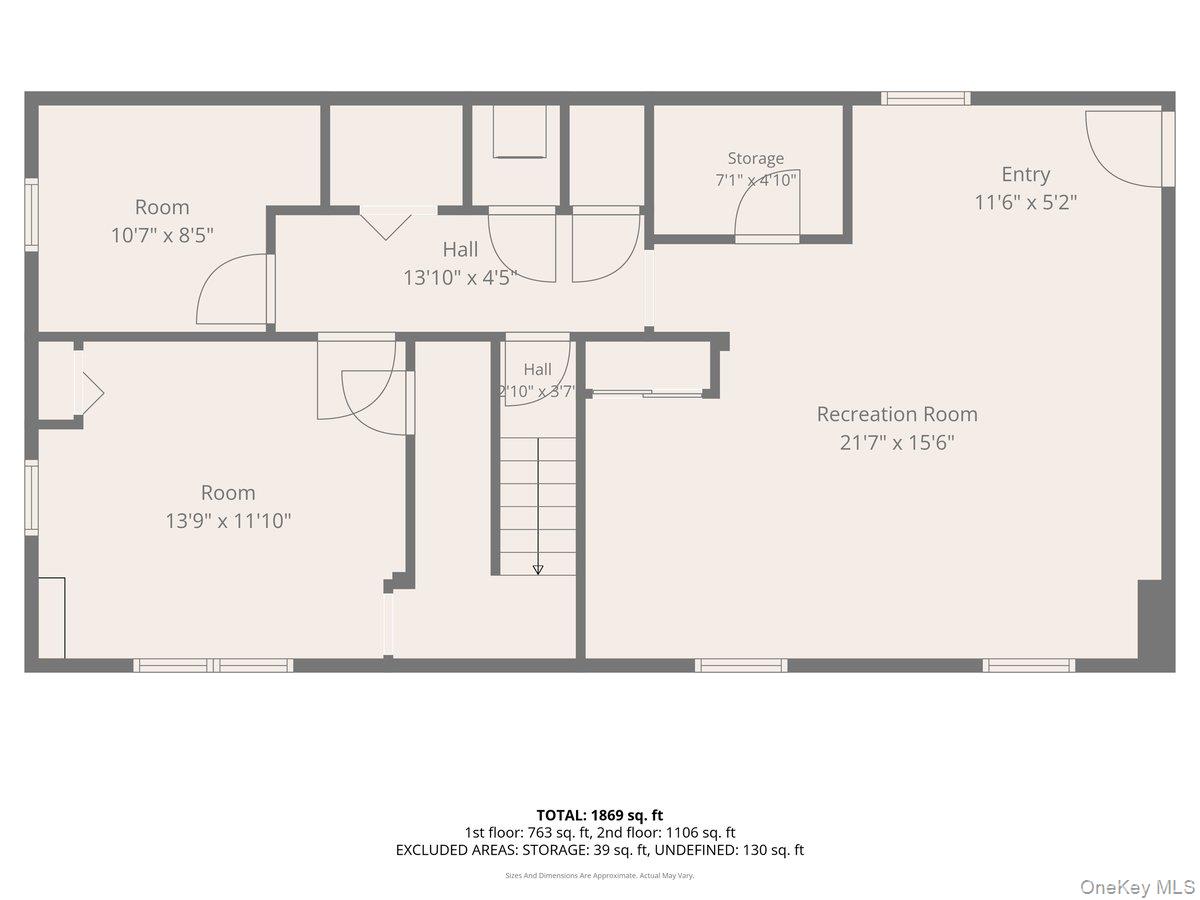
Floor plan showing rooms, halls, storage, entry, and recreation room dimensions.
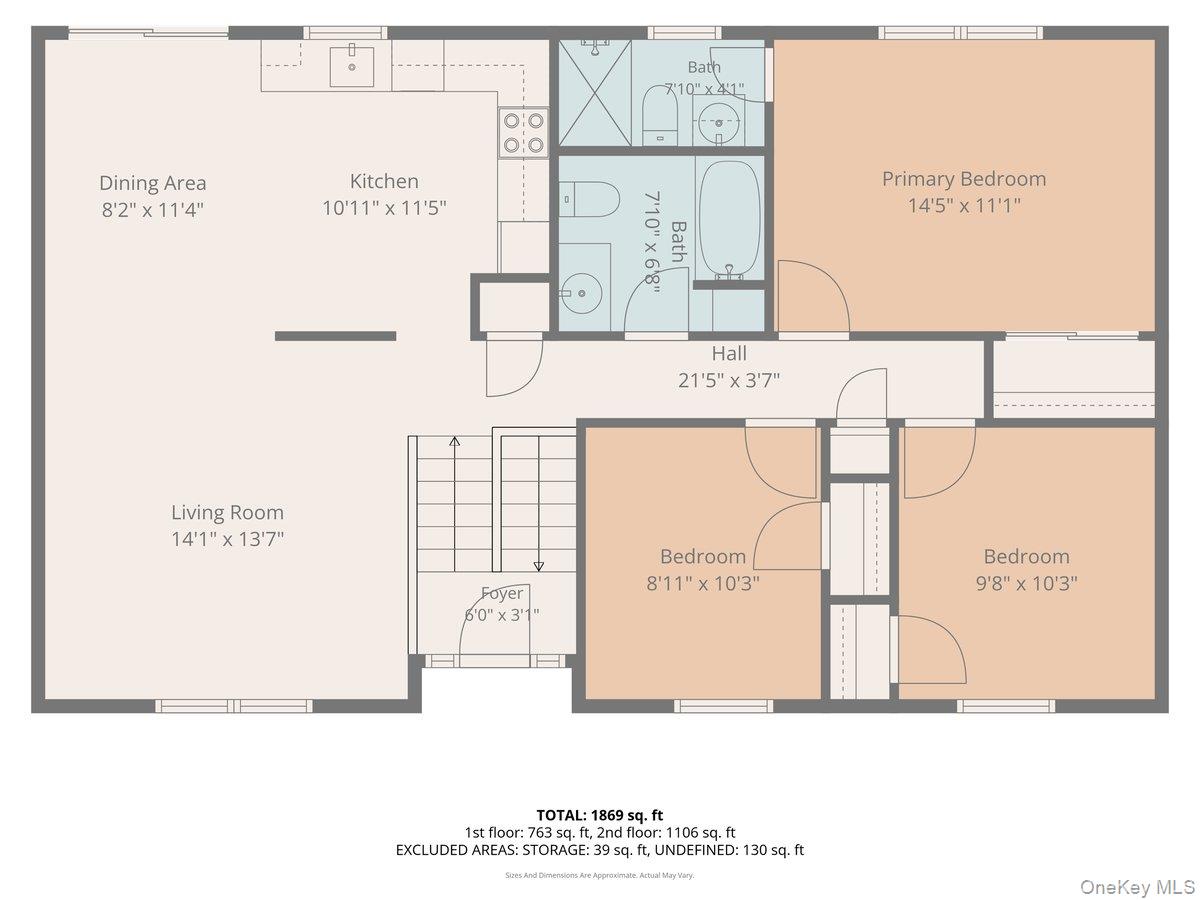
62 Franklin Avenue floor plan with three bedrooms, two bathrooms, and labeled room dimensions.
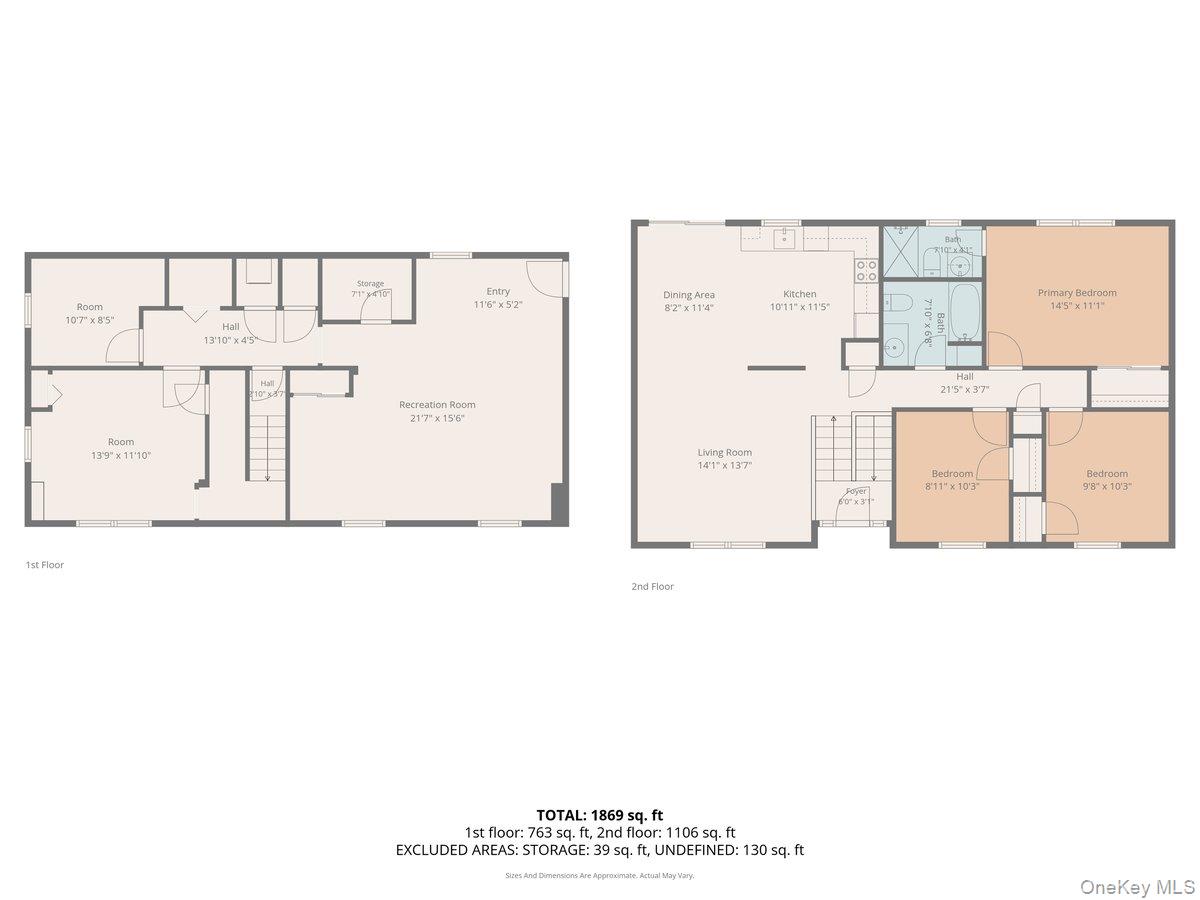
Two-floor plan for 62 Franklin Avenue, with room layouts and a total area of 1,869 square feet.
SEE ALL PHOTOS
White-sided house with a steep gabled roof, driveway, fenced yard, and mailbox numbered 62.
Entry foyer with dark wood staircase, tiled floor, and front door marked 62.
Staircase descending to a front entry with a white door and arched window.
Empty living room with dark hardwood floors, a tall arched window, and vaulted ceiling.
Vacant living room with dark wood floors, a high ceiling, and sliding glass doors.
Open living and dining area with vaulted ceiling, hardwood floors, and kitchen beyond.
Vacant living room with vaulted ceiling, arched window, and dark wood floors.
Kitchen with warm wood cabinets, stainless appliances, and sliding glass doors to the yard.
Kitchen and dining area with wood cabinets, sliding glass doors, and dark hardwood flooring.
Kitchen with oak cabinets, stainless-steel dishwasher, and sliding glass doors.
Kitchen with honey-colored wood cabinets, stainless steel appliances, and a ceiling fan.
Kitchen with honey-colored cabinets, stainless steel appliances, and a tiled floor.
Open-plan living room and kitchen with vaulted ceiling, arched window, and dark wood floors.
Bathroom with a wood vanity, mirrored cabinets, and white tile floor.
Empty carpeted room with a window air conditioner and baseboard heater.
Empty carpeted room with beige walls, a window, and baseboard heating.
Empty carpeted room with beige walls, a window air conditioner, and white blinds.
Bathroom with a pedestal sink, toilet, and shower behind a black patterned curtain.
Open tiled basement room with support columns, low windows, and baseboard heating.
Vacant carpeted room with a small window and ceiling light.
Empty tiled room with cream walls, two windows, baseboard heater, and closet doors.
White split-level home with blue shutters, an arched front window, and a tree-shaded lawn.
Fenced backyard with a broad lawn, mature trees, and a small patio seating area.
Rear exterior of a white house with wooden steps, fenced yard, and lawn chairs.
Rear of a white-sided house with basement windows, exterior stairs, and Adirondack chairs in the yard.
White split-level home with arched windows, driveway, and fenced side yard.
Aerial view of the house and tree-covered lot with a circular patio.
Aerial view of a winding waterway through wooded neighborhoods, with the ocean visible on the horizon.
Floor plan showing rooms, halls, storage, entry, and recreation room dimensions.
62 Franklin Avenue floor plan with three bedrooms, two bathrooms, and labeled room dimensions.
Two-floor plan for 62 Franklin Avenue, with room layouts and a total area of 1,869 square feet.
Courtesy of BERKSHIRE HATHAWAY, Melanie Kalmaer CBR Listing Contact: 516-741-3070 
For Sale

62 Franklin Avenue

62 Franklin Avenue, Mastic, NY 11950

$670,000
Welcome to this bright, spacious & inviting 3-bdrm, 2-ba Raised Ranch in Mastic, with a sprawling open-concept layout, soaring cathedral ceilings & natural light throughout on dead end street. Designed for comfortable & flexible living, the main level features generously sized bdrms, ample closet space, two full baths & airy living spaces for everyday living & entertaining. The lower level, with private side entrance, adds exceptional versatility as guest space with brand-new stackable washer & dryer. Offering space, versatility, possibilities & an incredible opportunity. With proper permits & approvals from Town of Brookhaven, the lower level has the potential to serve as a mother/daughter for multigenerational living, with multiple living areas allowing all to enjoy both comfort & privacy. OR if properly permitted as a legal accessory apartment, the space could offer future rental income potential. Conveniently located for access to William Floyd Pkwy, Montauk Hwy and Sunrise Hwy, with easy access to local shopping, markets, restaurants, schools, parks, everyday necessities & area beaches along miles of the Atlantic Ocean shoreline. If you are an NYC commuter, convenient access to the Mastic-Shirley LIRR Station, on the Montauk Branch off William Floyd Pkwy, 2.1 mi., 7-min. drive. The station underwent a $7.5 million overhaul in 2025 including updated platform, lighting & covered plaza. Don't miss out on this one!

11/15/2026 1:00PM - 3:00PM EST

3
beds

2
baths

2,106 Sq.Ft. LIVING AREA

2,106 Sq.Ft. lot

Melanie Kalmaer

Melanie Kalmaer

Jesse Valladares

Jesse Valladares

Features & Amenities

Interior

  • total bedrooms3
  • Total bathrooms2
  • full bathrooms2
  • Laundry room Laundry Room
  • Flooring Combination
  • APPLIANCES Dishwasher, Oven, Range, Oil Water Heater
  • other interior Features First Floor Bedroom, First Floor Full Bath, Cathedral Ceiling(s), Eat-in Kitchen, Formal Dining, High Ceilings, Open Floorplan, Open Kitchen, Recessed Lighting, Washer/Dryer Hookup

Area & Lot

  • Status For Sale
  • OPEN HOUSE

    11/15/2026 1:00PM - 3:00PM EST

  • Living Area2,106 Sq.Ft.
  • Lot Area2,106 Sq.Ft.
  • MLS® ID1064854
  • TypeResidential
  • YEAR BUILT2003
  • Architecture StylesRaised Ranch
  • Elementary SchoolTangier Smith Elementary School
  • Middle SchoolWilliam Floyd Middle School
  • High SchoolWilliam Floyd High School
  • School DistrictWilliam Floyd

Exterior

  • water SourcePublic
  • utilitiesElectricity Connected, Trash Collection Public, Water Connected
  • lot featuresBack Yard, Front Yard, Near Public Transit, Near Shops, Private
  • parkingDriveway
  • HEAT TYPEBaseboard, Hot Water, Oil
  • AIR CONDITIONINGMulti Units
  • sewerPublic Sewer
  • SubstructureBlock
  • security FeaturesSmoke Detector(s)

Financial

  • Sales Price$670,000
  • Real Estate Tax $9,493/yr
View Virtual Tour
Entry foyer with dark wood staircase, tiled floor, and front door marked 62.

Schedule a Showing

We would love to show you our beautiful property. Please select your preferred date and time below. An agent will be in touch shortly to confirm your appointment.

Schedule a Showing

We would love to show you our beautiful property. Please select your preferred date and time below. An agent will be in touch shortly to confirm your appointment.

Thank you for your interest in 62 Franklin Avenue, Mastic, NY 11950. We are reviewing your request and will be in touch shortly!

Mortgage Calculator

Estimate your monthly mortgage payment, including the principal and interest, property taxes, and HOA. Adjust the values to generate a more accurate rate.

All estimates are provided for informational purposes only. Actual amounts may vary.
$0,000 Your Payment 20 15 65
$0,000 Your Payment

Work With Us

The Team at Bona Fide Fine Homes & Estates bring home sales expertise as well as services to get sellers ready to sell and help buyers with a timeline of necessary renovations before moving in across the Nassau & Suffolk Counties.

Follow Us on Instagram