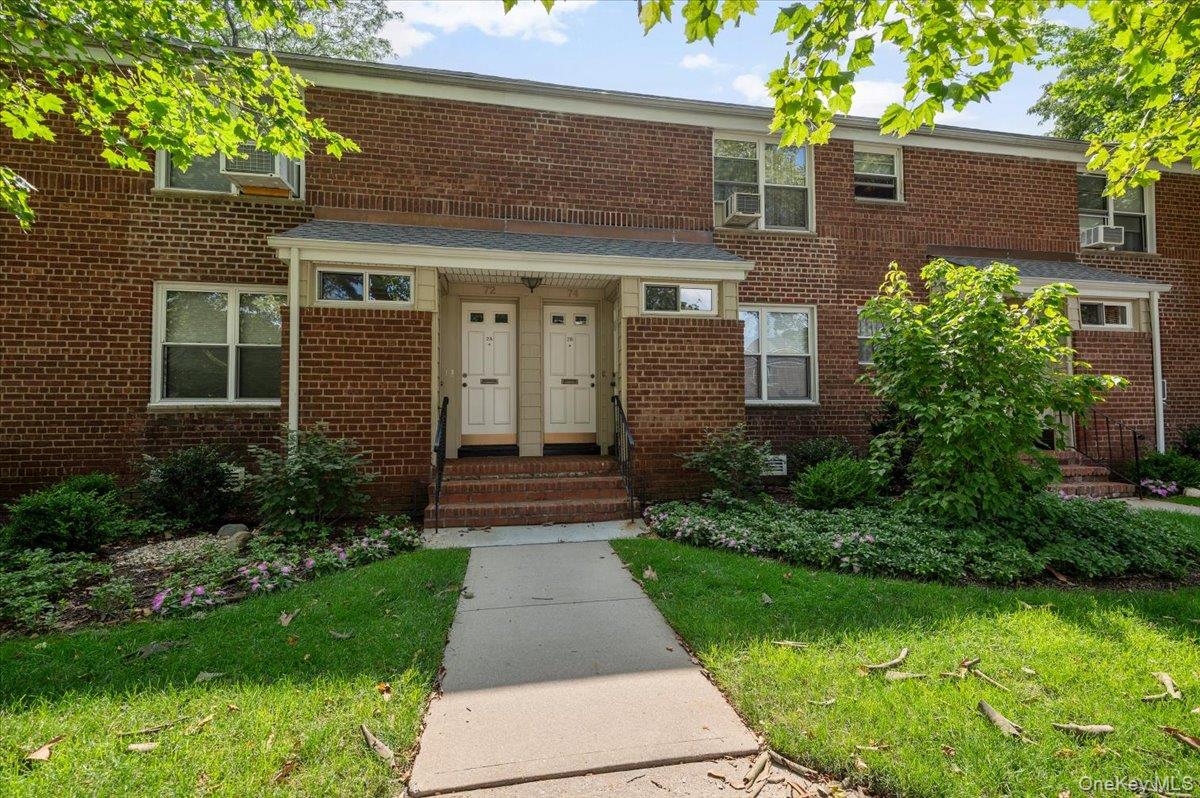

Two-story red-brick apartment building with cream entrance doors and a landscaped walkway.
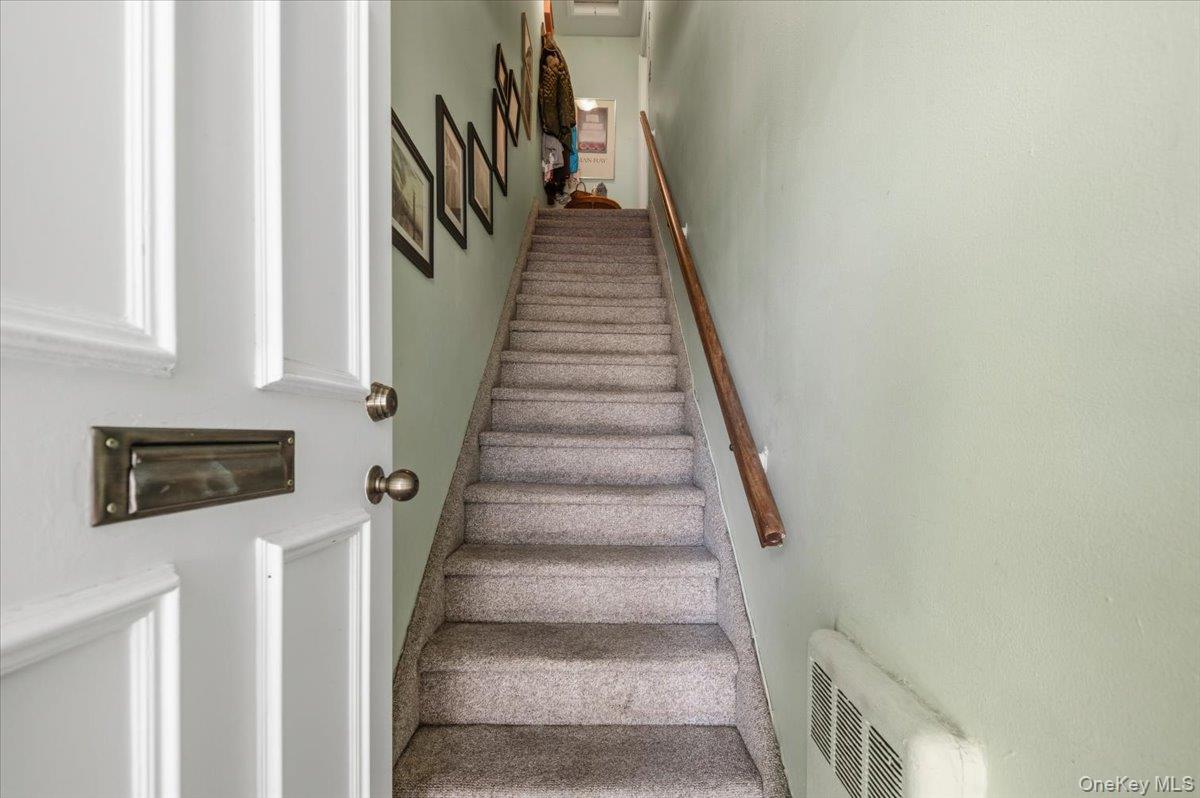
Carpeted staircase with a wooden handrail, framed pictures, and coats near the upper landing.
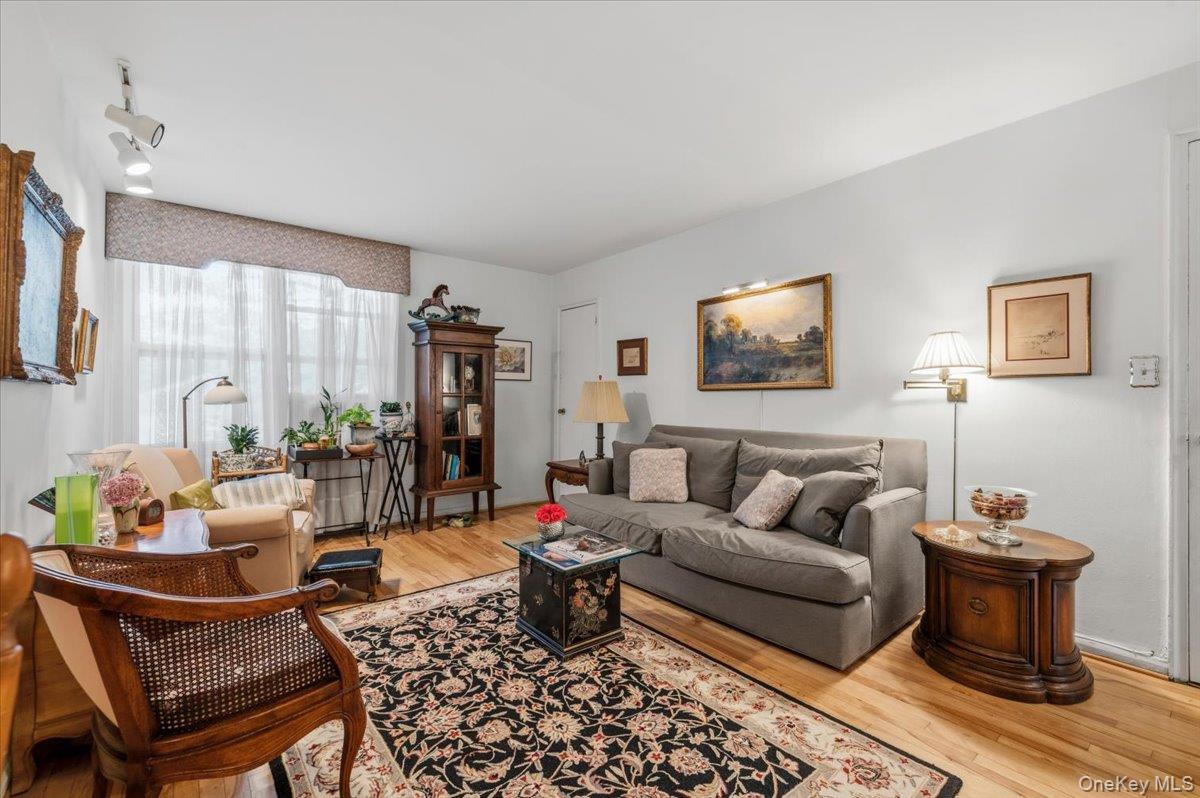
Furnished living room with a gray sectional, patterned rug, and large curtained window.
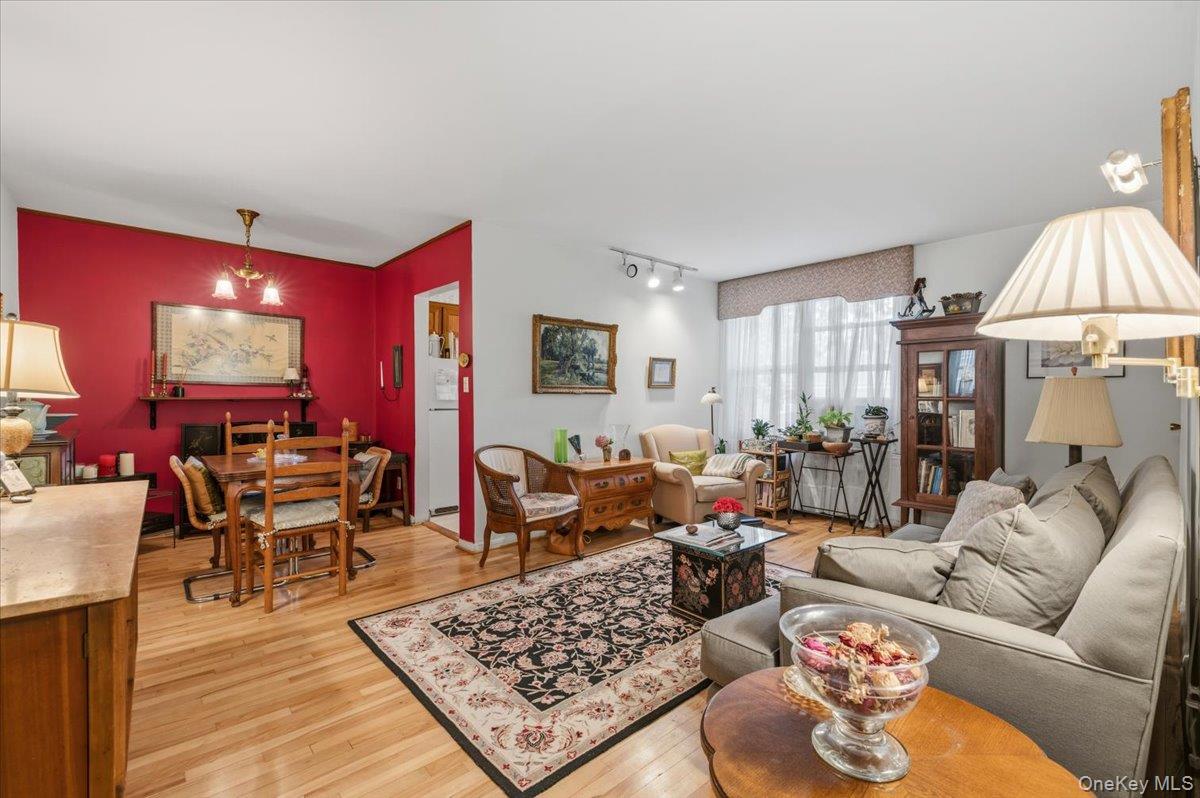
Open-plan living and dining room with a red accent wall, hardwood floors, and cream sectional sofa.
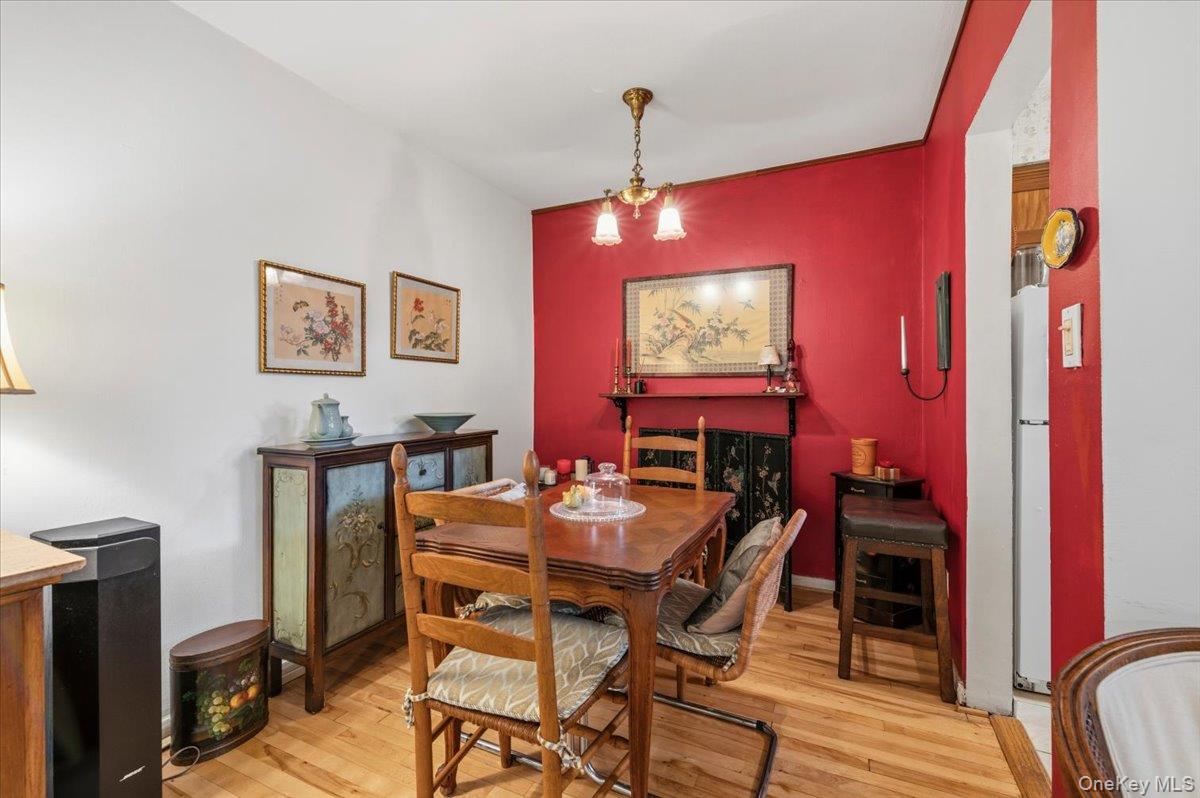
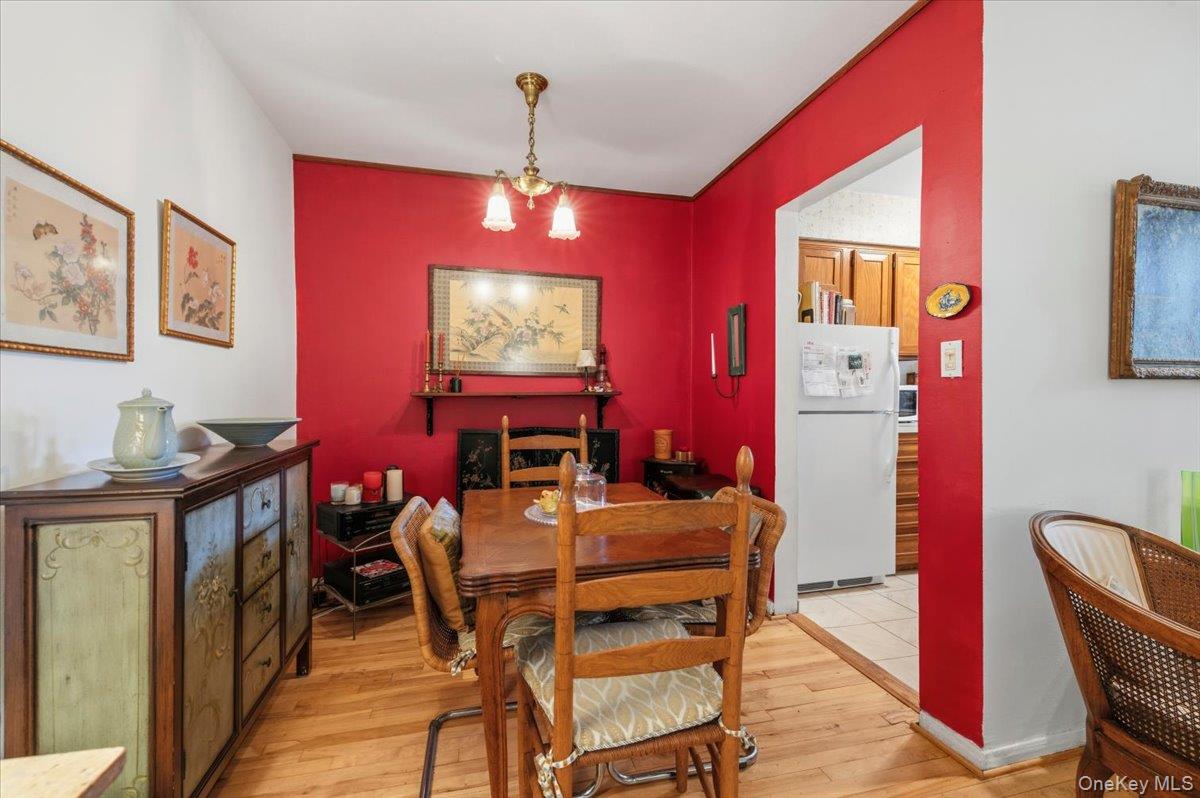
Dining room with a wooden table, ornate sideboard, hardwood floors, and red accent wall.
Dining room with red walls, a wooden table, and hardwood floors.
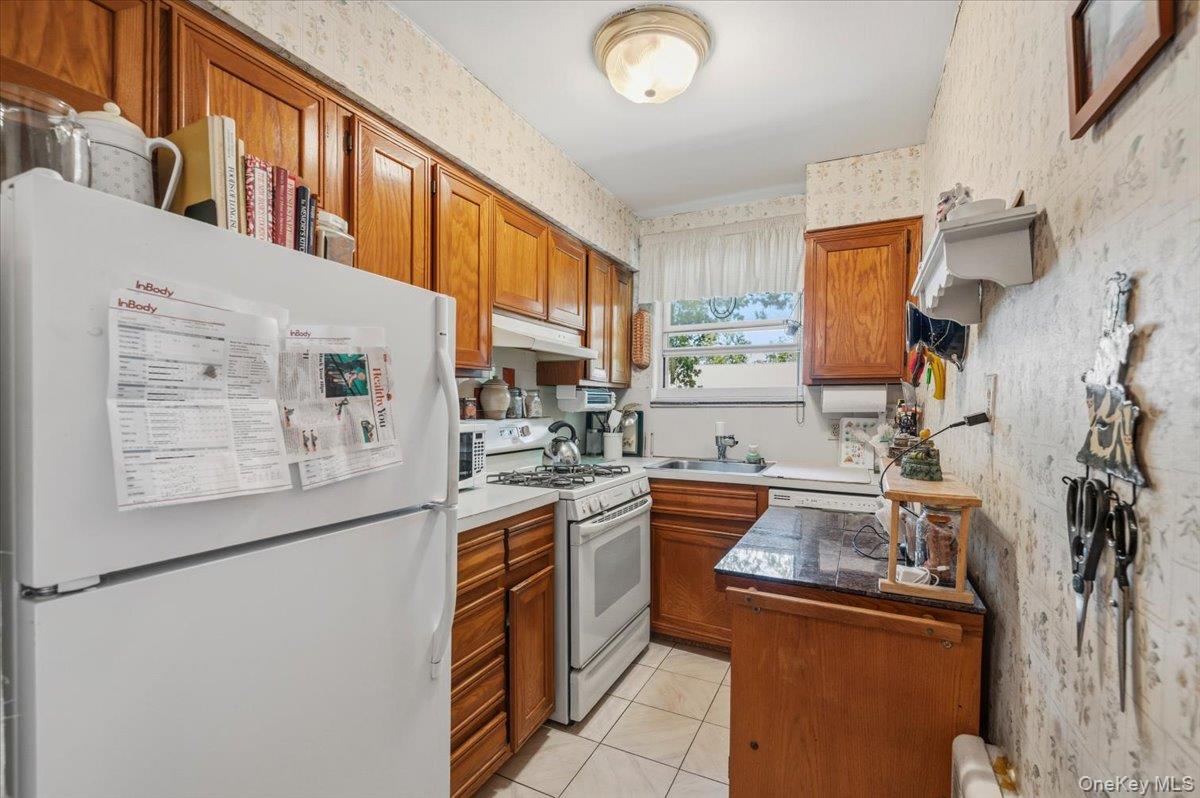
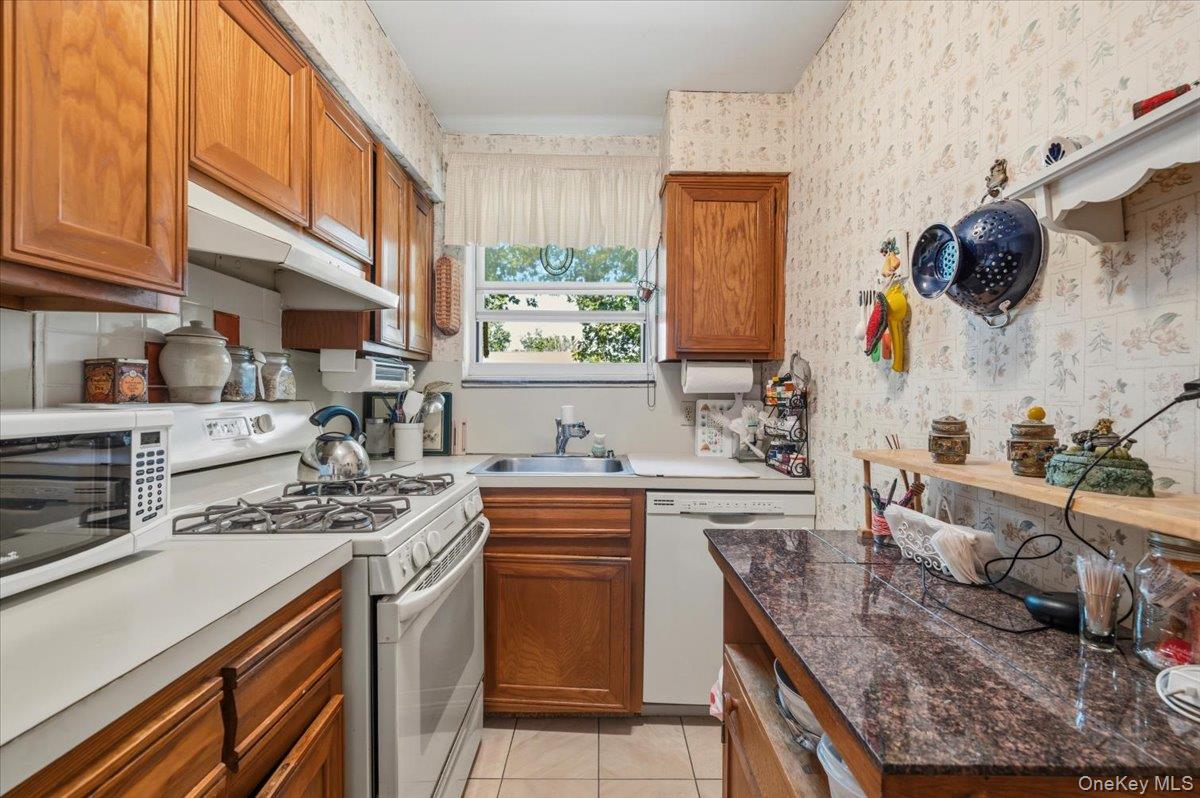
Kitchen with warm wood cabinets, a white refrigerator and gas range, and a central island.
Kitchen with honey-toned wood cabinets, floral wallpaper, gas stove, and granite-topped peninsula.
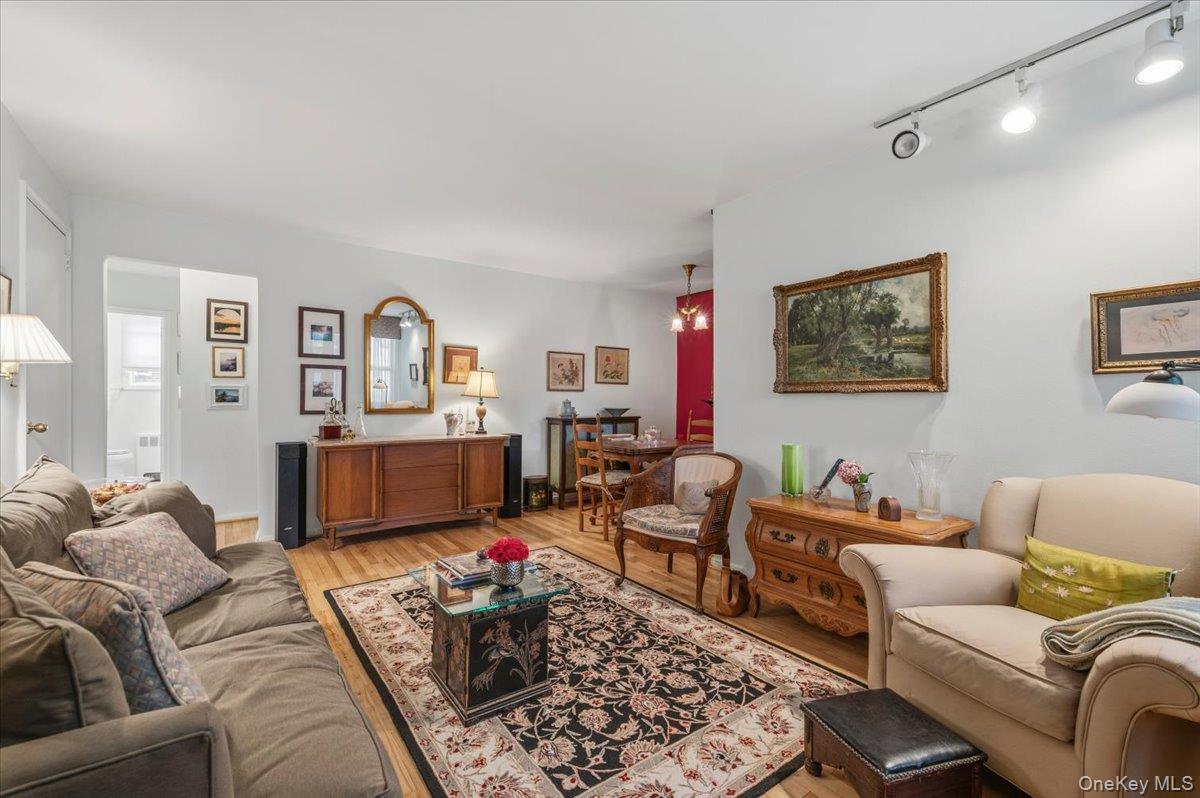
Furnished living room with hardwood floors, a patterned rug, and an adjoining dining area.
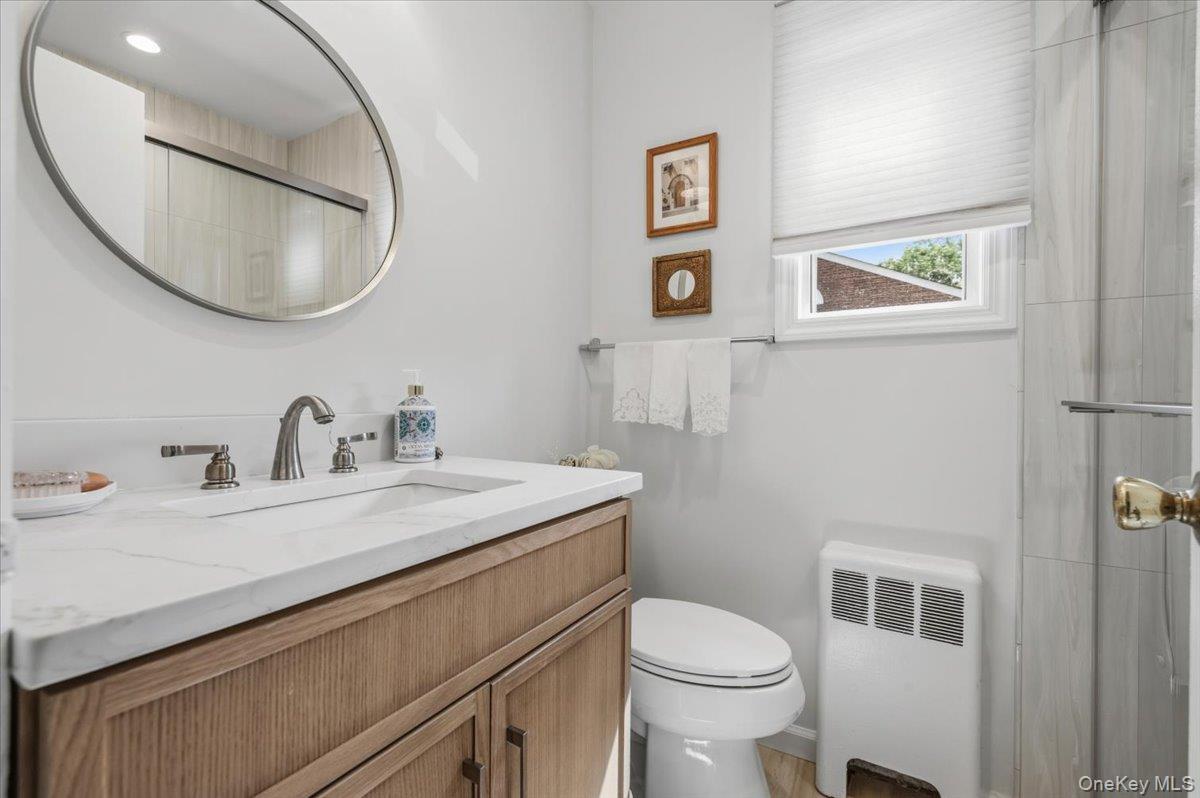
Bathroom with a wood vanity, oval mirror, and tiled glass shower.
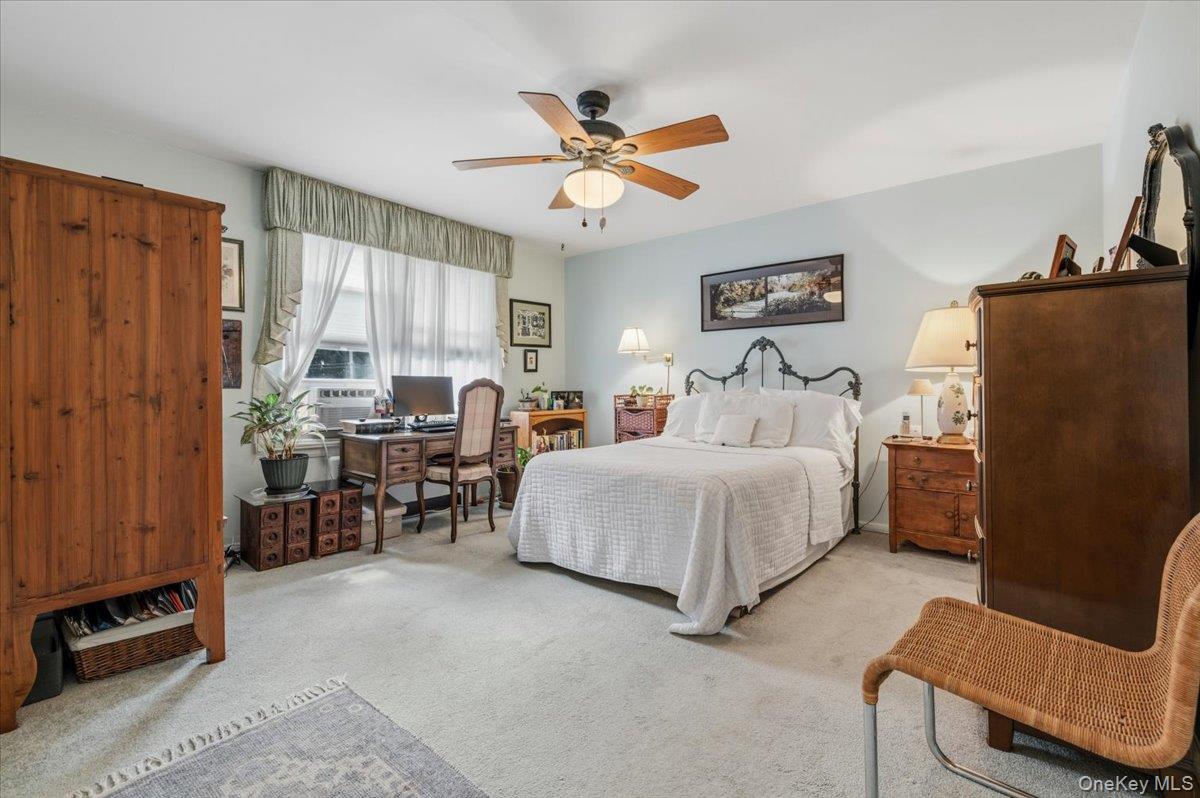
Furnished bedroom with a white bed, ornate metal headboard, ceiling fan, and wooden wardrobes.
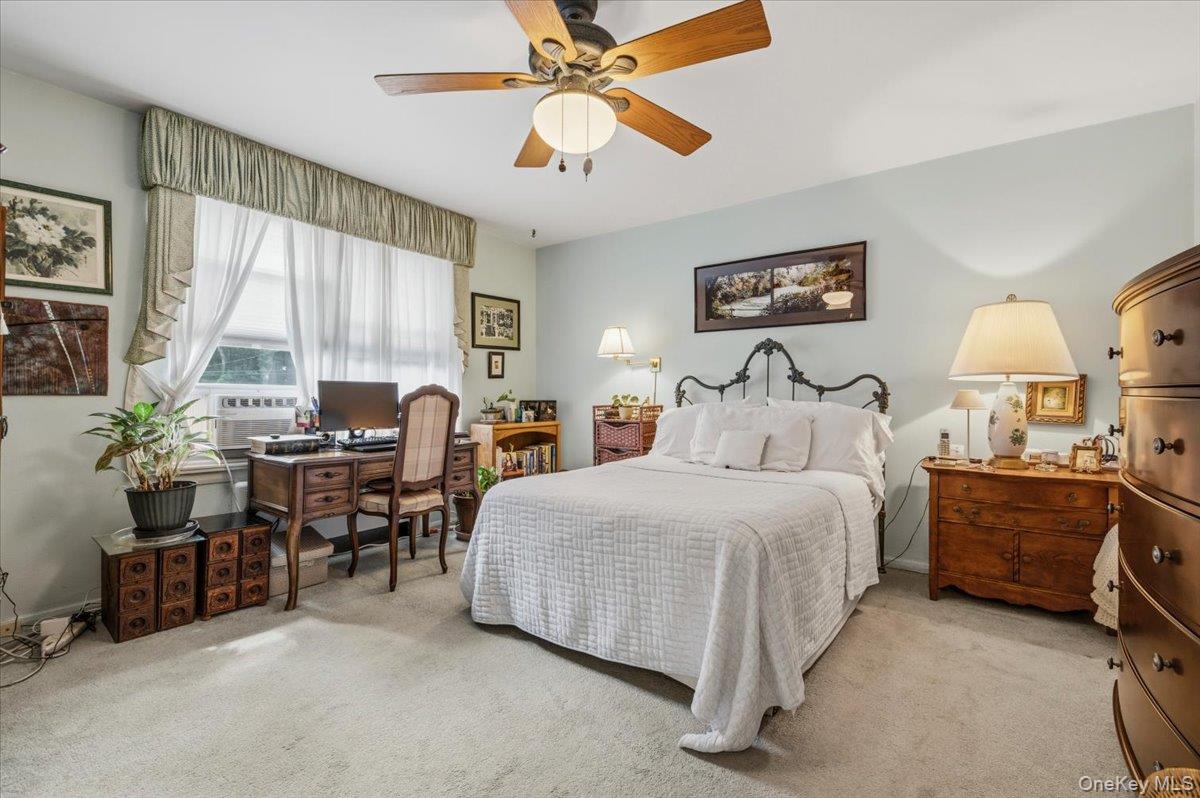
Furnished bedroom with a white bed, dark wood furniture, a desk, and a wooden ceiling fan.
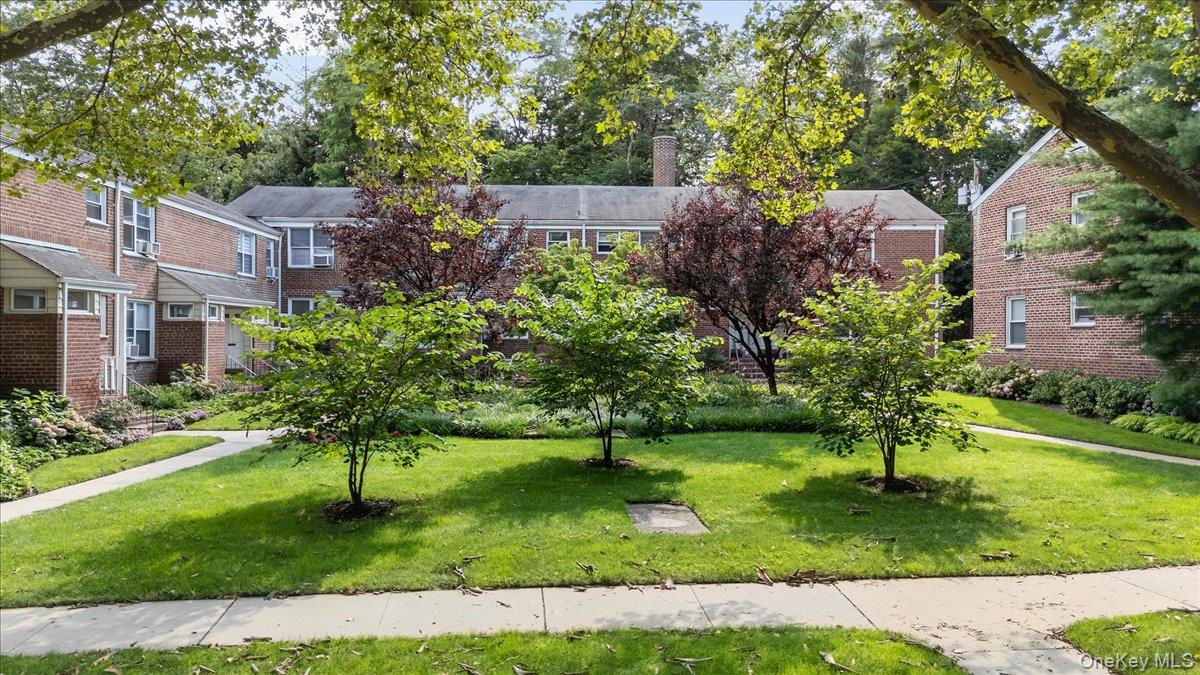
Brick residential buildings surround a landscaped courtyard with mature trees and curving walkways.
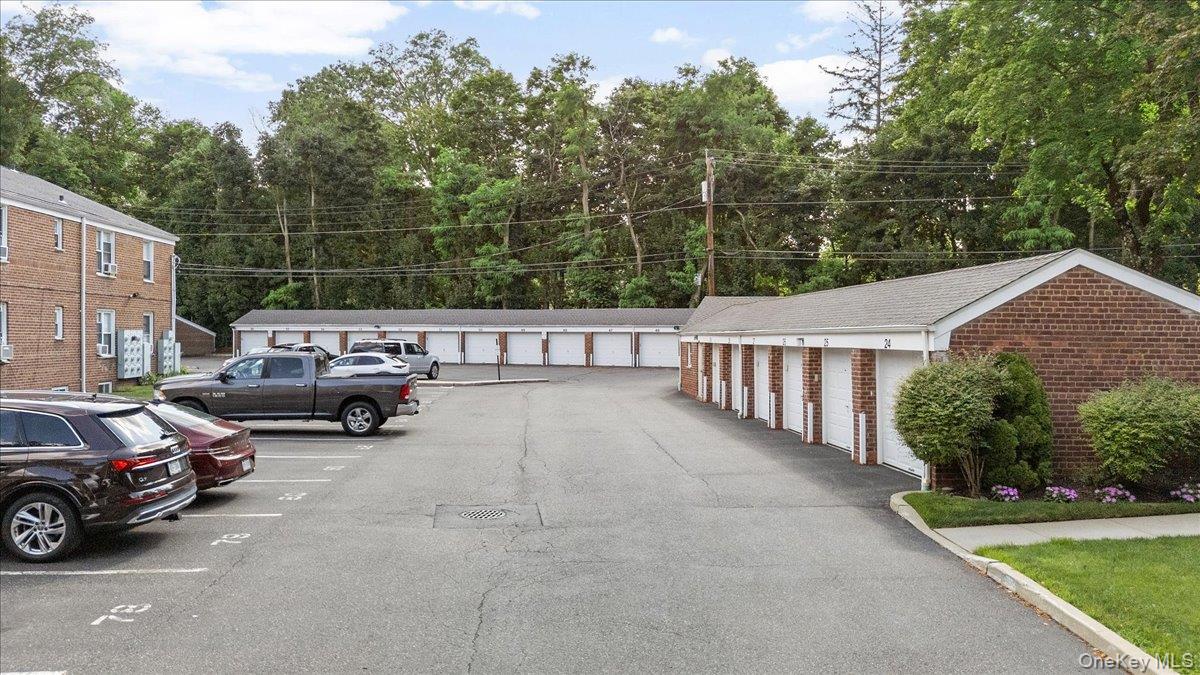
Brick residential complex with garage row and paved parking area.
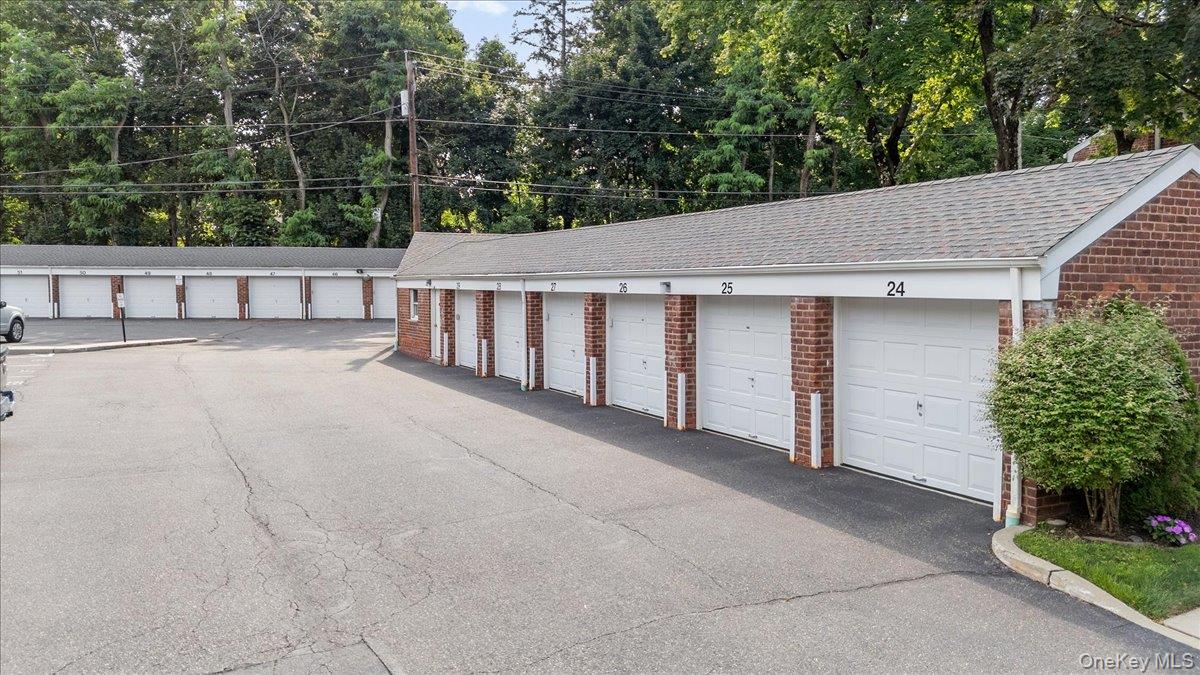
Row of brick garages with white doors numbered 24 through 27 beside a paved parking area.
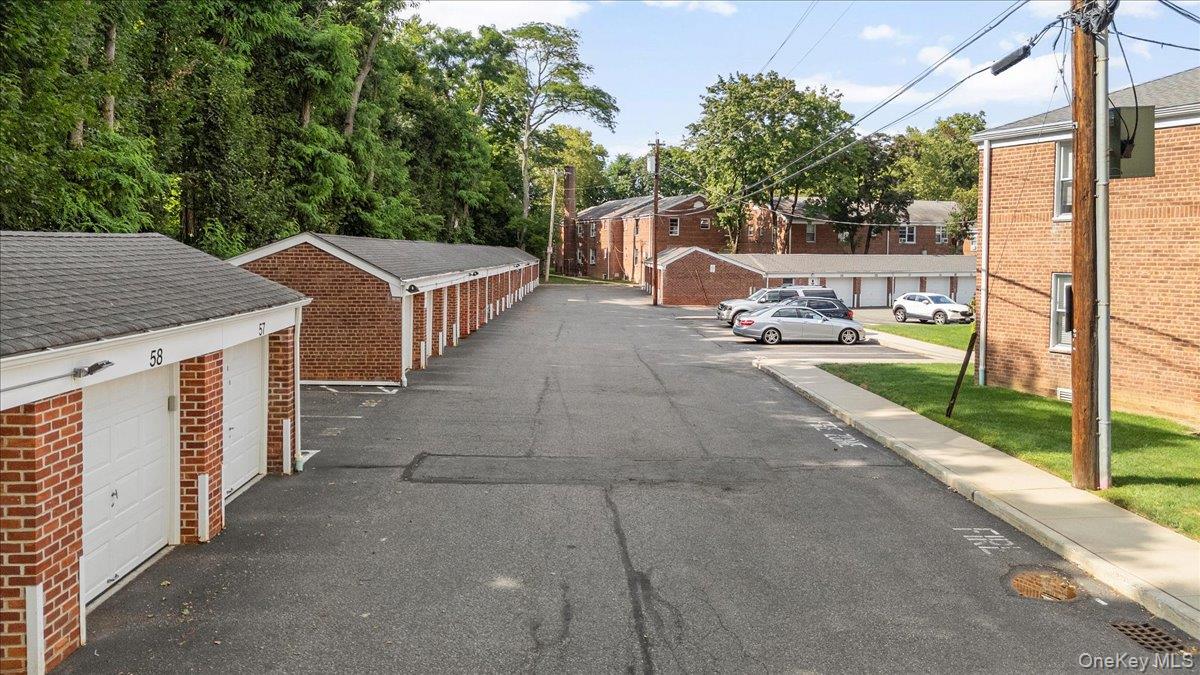
Residential driveway between brick buildings, with garage doors, parked cars, and mature trees.
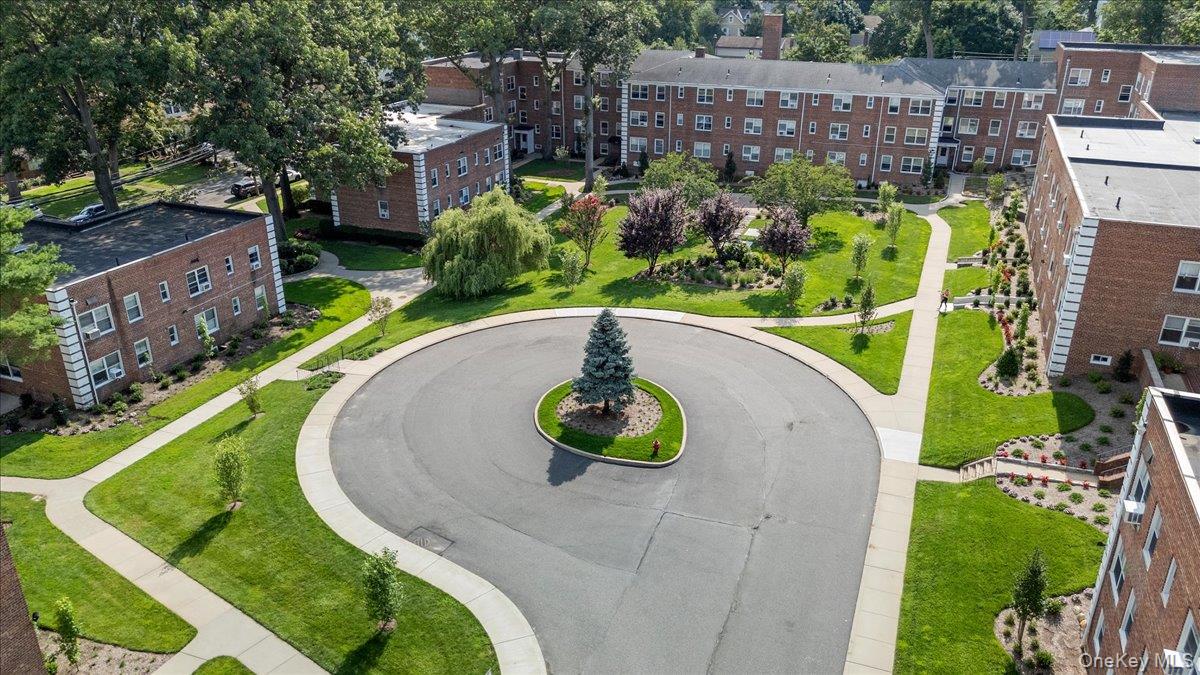
Brick residential buildings surround a landscaped courtyard and circular driveway with a central island.
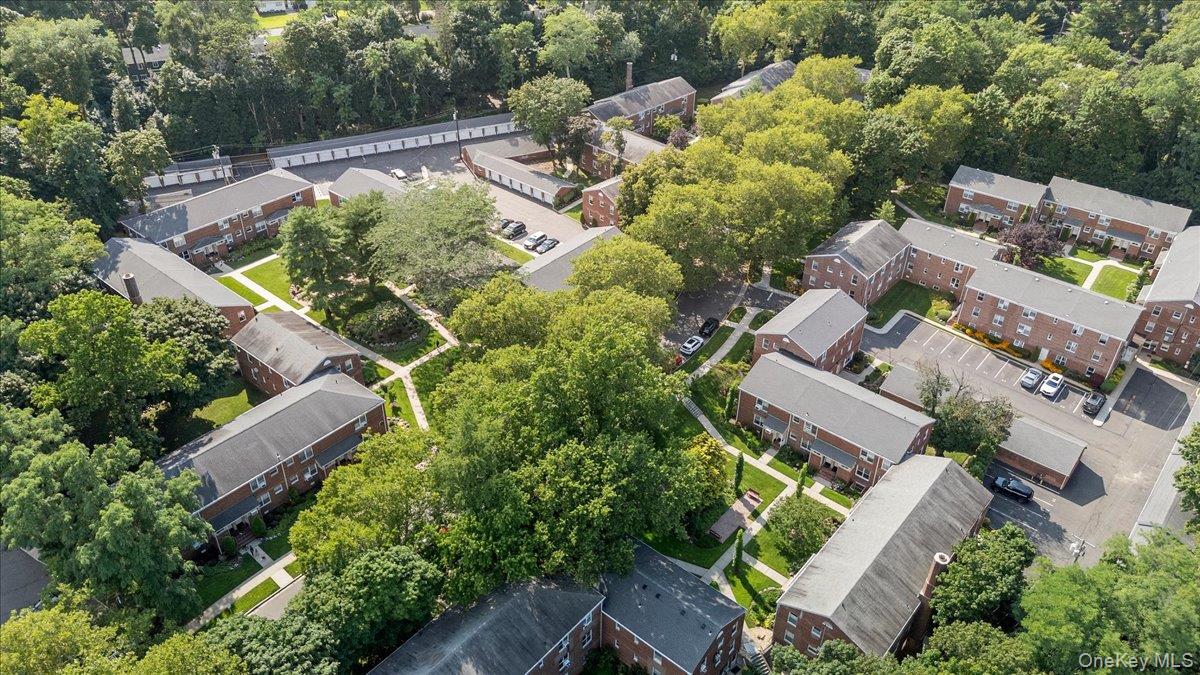
Aerial view of red-brick apartment buildings among mature trees, with parking areas and walkways.
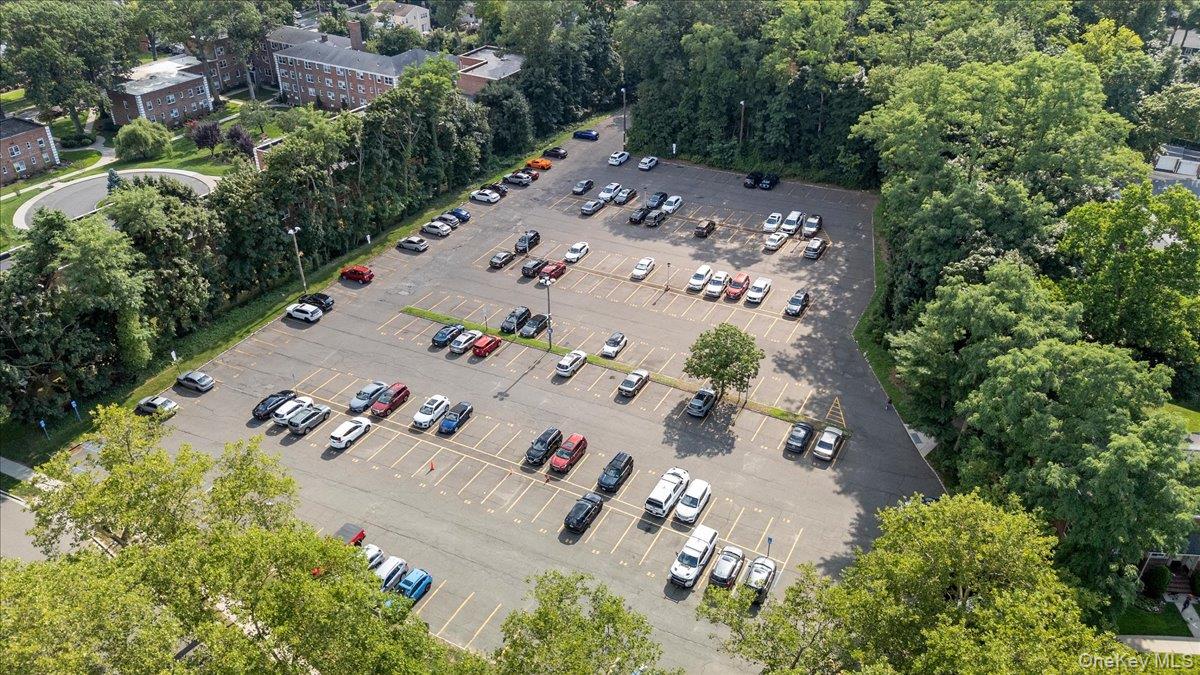
Aerial view of a tree-lined parking lot with rows of marked spaces and parked cars.
Panoramic water view over wooded shorelines, a bridge, and a town.
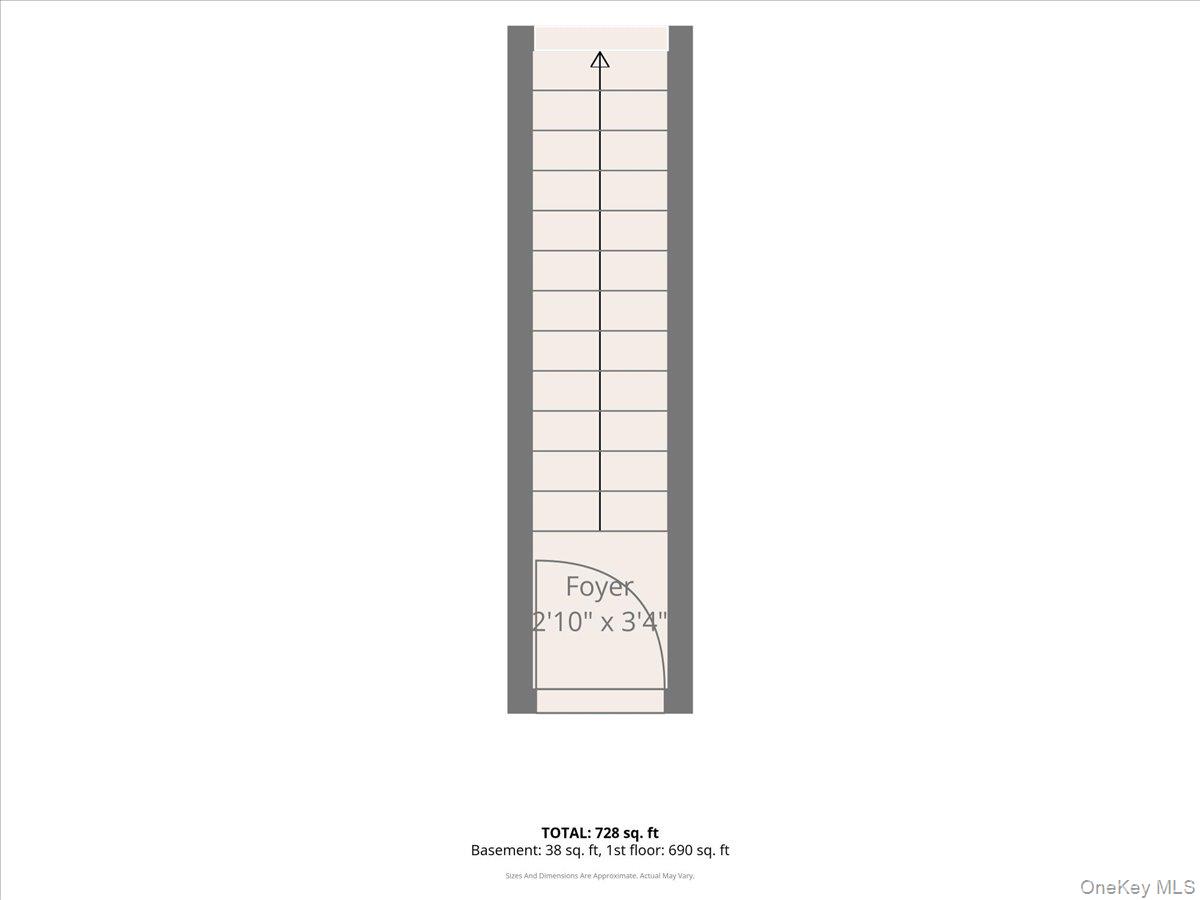
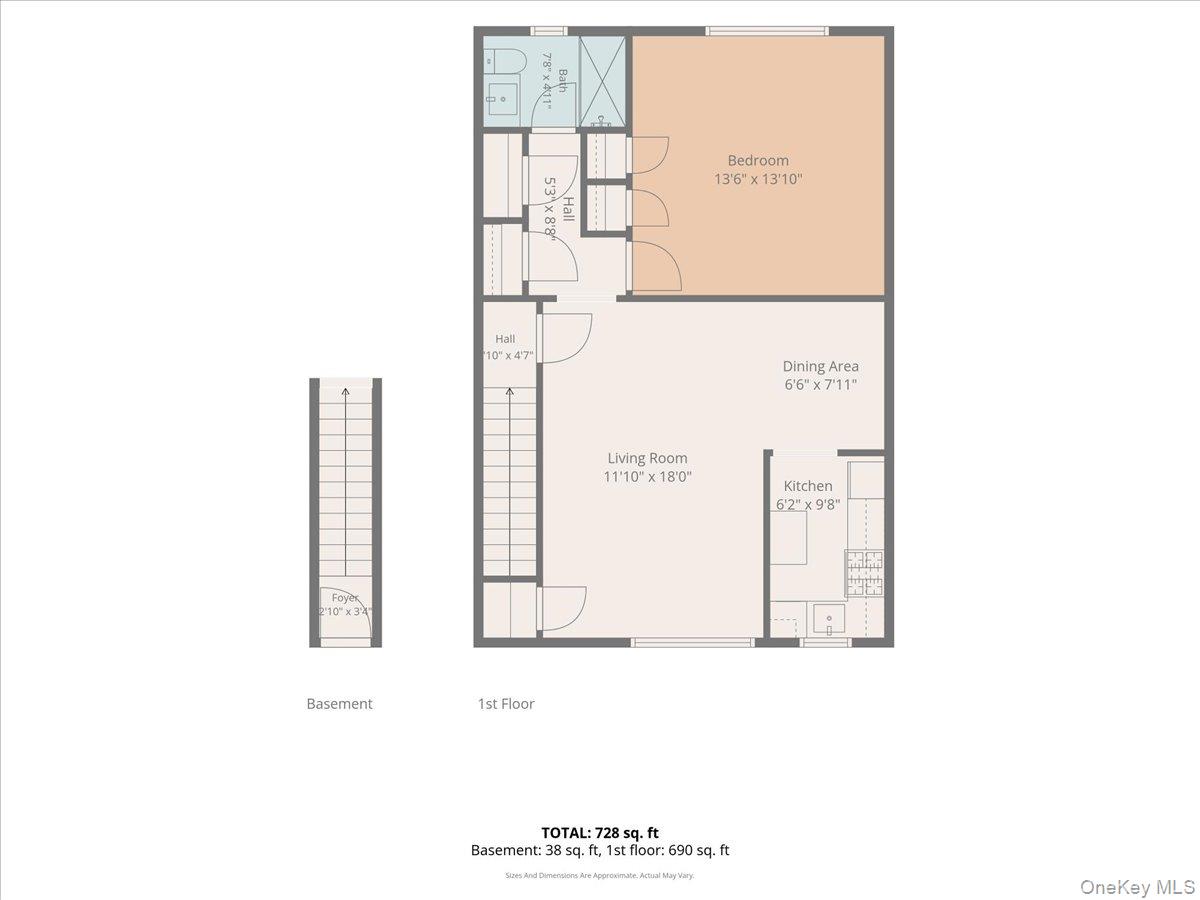
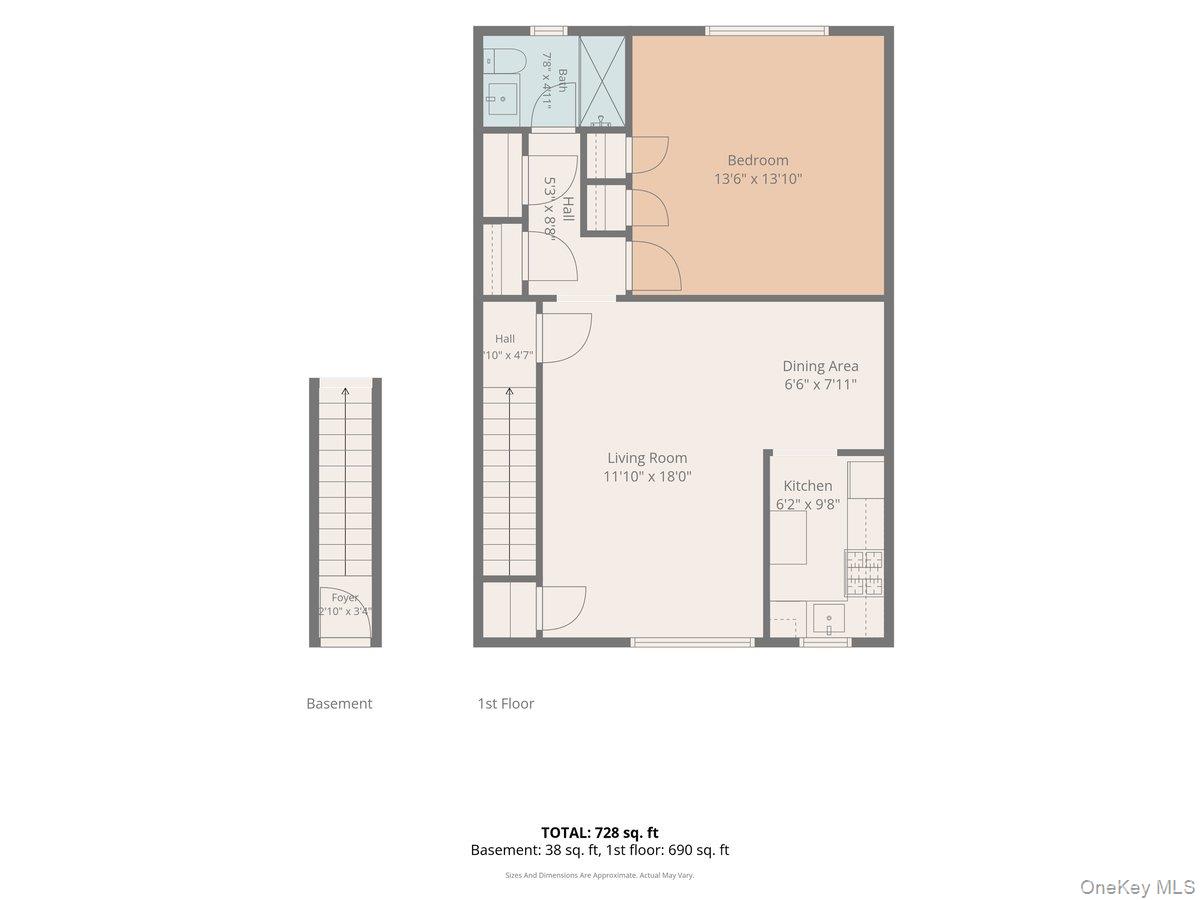
Floor plan showing a narrow foyer and staircase, with 728 total square feet.
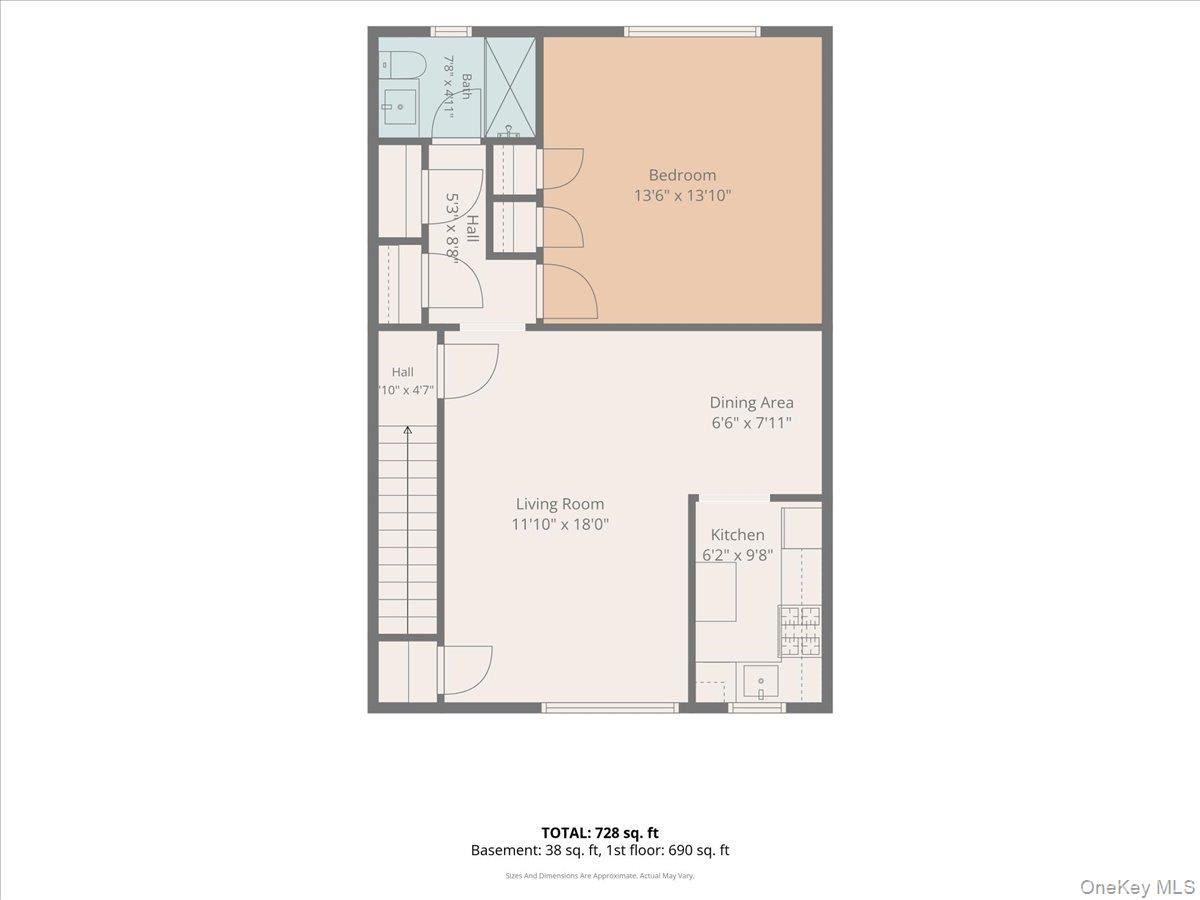
Floor plan showing a bedroom, bathroom, kitchen, dining area, living room, and stairs.
Floor plan showing a one-bedroom layout across the basement and first floor, totaling 728 square feet.
Floor plan showing a one-bedroom layout, kitchen, living and dining areas, and basement foyer; 728 square feet total.
SEE ALL PHOTOS
Two-story red-brick apartment building with cream entrance doors and a landscaped walkway.
Carpeted staircase with a wooden handrail, framed pictures, and coats near the upper landing.
Furnished living room with a gray sectional, patterned rug, and large curtained window.
Open-plan living and dining room with a red accent wall, hardwood floors, and cream sectional sofa.
Dining room with a wooden table, ornate sideboard, hardwood floors, and red accent wall.
Dining room with red walls, a wooden table, and hardwood floors.
Kitchen with warm wood cabinets, a white refrigerator and gas range, and a central island.
Kitchen with honey-toned wood cabinets, floral wallpaper, gas stove, and granite-topped peninsula.
Furnished living room with hardwood floors, a patterned rug, and an adjoining dining area.
Bathroom with a wood vanity, oval mirror, and tiled glass shower.
Furnished bedroom with a white bed, ornate metal headboard, ceiling fan, and wooden wardrobes.
Furnished bedroom with a white bed, dark wood furniture, a desk, and a wooden ceiling fan.
Brick residential buildings surround a landscaped courtyard with mature trees and curving walkways.
Brick residential complex with garage row and paved parking area.
Row of brick garages with white doors numbered 24 through 27 beside a paved parking area.
Residential driveway between brick buildings, with garage doors, parked cars, and mature trees.
Brick residential buildings surround a landscaped courtyard and circular driveway with a central island.
Aerial view of red-brick apartment buildings among mature trees, with parking areas and walkways.
Aerial view of a tree-lined parking lot with rows of marked spaces and parked cars.
Panoramic water view over wooded shorelines, a bridge, and a town.
Floor plan showing a narrow foyer and staircase, with 728 total square feet.
Floor plan showing a bedroom, bathroom, kitchen, dining area, living room, and stairs.
Floor plan showing a one-bedroom layout across the basement and first floor, totaling 728 square feet.
Floor plan showing a one-bedroom layout, kitchen, living and dining areas, and basement foyer; 728 square feet total.
Courtesy of BERKSHIRE HATHAWAY, Melanie Kalmaer CBR Listing Contact: 516-741-3070 
Pending

74 Edwards Street Unit: 2B

74 Edwards Street Unit: 2B, Roslyn Heights, NY 11577

$289,000
Sunny, Bright, and Meticulously Maintained, this Upper Floor One-Bedroom Co-op with Private Entrance is Ideally Located in the Sought-After Roslyn Garden Cooperative Community. Just 0.2 Miles from the Roslyn LIRR Station and Approximately One Mile from the Charming Shops, Fine Dining, and Cafe's of Historic Roslyn Village, this Home Offers Exceptional Convenience and Lifestyle. Inside, You Will Find Beautifully Preserved Original Hardwood Floors with Natural Finish, Abundant Closet Space, and a Tastefully Renovated Brand New Bathroom Featuring Vanity with Quartz Countertop, a Kohler Comfort-Height Toilet and a Stall Shower with Both Rain Shower Head and Handheld Sprayer. Low Monthly Maintenance Includes Property Taxes, Heat, Snow Removal and Garbage Collection. Additionally, There is No Flip Tax. Located in the Roslyn School District. This is an Exceptional Affordable Opportunity to Get Into and Own a One Bedroom Coop in One of Nassau County's Most Desirable Communities.

1
bed

1
bath

720 Sq.Ft. LIVING AREA

Melanie Kalmaer

Melanie Kalmaer

Jesse Valladares

Jesse Valladares

Features & Amenities

Interior

  • total bedrooms1
  • Total bathroom1
  • full bathroom1
  • Laundry room Common Area, Laundry Room
  • Flooring Carpet, Ceramic Tile, Wood
  • APPLIANCES Gas Cooktop, Gas Oven, Refrigerator, Gas Water Heater
  • other interior Features Galley Type Kitchen, Quartz/Quartzite Counters, Walk-In Closet(s)

Area & Lot

  • Status Pending
  • Living Area720 Sq.Ft.
  • MLS® ID1030306
  • TypeCo-Op
  • YEAR BUILT1978
  • NeighborhoodEast Hills/Roslyn
  • Architecture StylesGarden
  • View DescriptionNeighborhood, Trees/Woods
  • Elementary SchoolEast Hills Elementary School
  • Middle SchoolRoslyn Middle School
  • High SchoolRoslyn High School
  • School DistrictRoslyn

Exterior

  • STORIES2
  • water SourcePublic
  • utilitiesElectricity Connected, Natural Gas Connected, Sewer Available, Trash Collection Public, Water Connected
  • parkingAttached, Garage, On Street, Waitlist
  • HEAT TYPEHot Water, Steam
  • AIR CONDITIONINGWall/Window Unit(s)
  • sewerPublic Sewer
  • other exterior FeaturesPrivate Entrance

Financial

  • Sales Price$289,000
Carpeted staircase with a wooden handrail, framed pictures, and coats near the upper landing.

Schedule a Showing

We would love to show you our beautiful property. Please select your preferred date and time below. An agent will be in touch shortly to confirm your appointment.

Schedule a Showing

We would love to show you our beautiful property. Please select your preferred date and time below. An agent will be in touch shortly to confirm your appointment.

Thank you for your interest in 74 Edwards Street Unit: 2B, Roslyn Heights, NY 11577. We are reviewing your request and will be in touch shortly!

Mortgage Calculator

Estimate your monthly mortgage payment, including the principal and interest, property taxes, and HOA. Adjust the values to generate a more accurate rate.

All estimates are provided for informational purposes only. Actual amounts may vary.
$0,000 Your Payment 20 15 65
$0,000 Your Payment

East Hills/Roslyn

Explore

Work With Us

The Team at Bona Fide Fine Homes & Estates bring home sales expertise as well as services to get sellers ready to sell and help buyers with a timeline of necessary renovations before moving in across the Nassau & Suffolk Counties.

Follow Us on Instagram